
$3,37518 Erskine
2 bed•2 bath•800-899 sqft
NEW
Unit 2810 - 18 Erskine Avenue
Mount Pleasant West, Toronto, ON M4P 0C9
$3,375 /mo
2Bedrooms
2Bathrooms
800-899Sqft
1 day ago2 days on marketMLS®: C13773918Lease
RentalCondo
FurnishedUnfurnished
Utilities included:Heat · Building insurance
Description
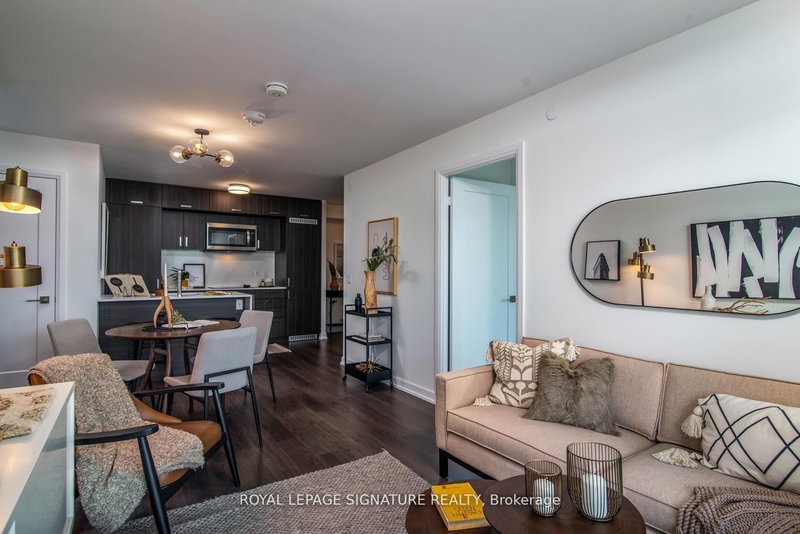
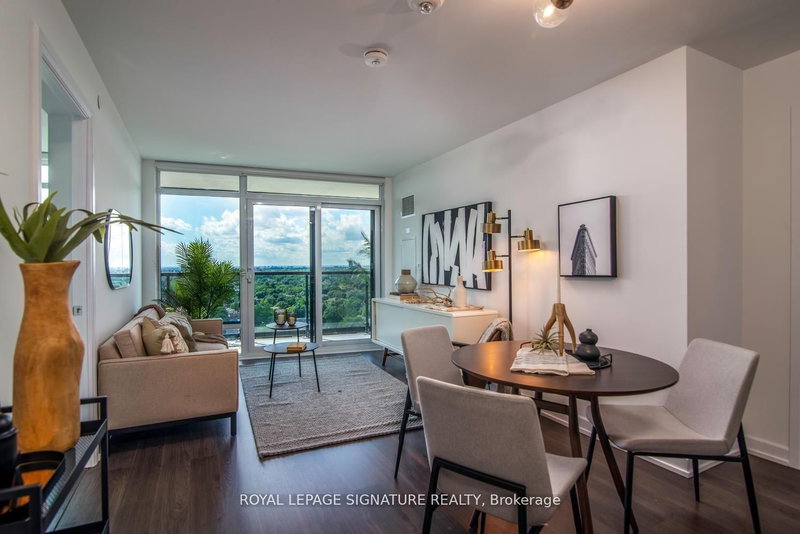
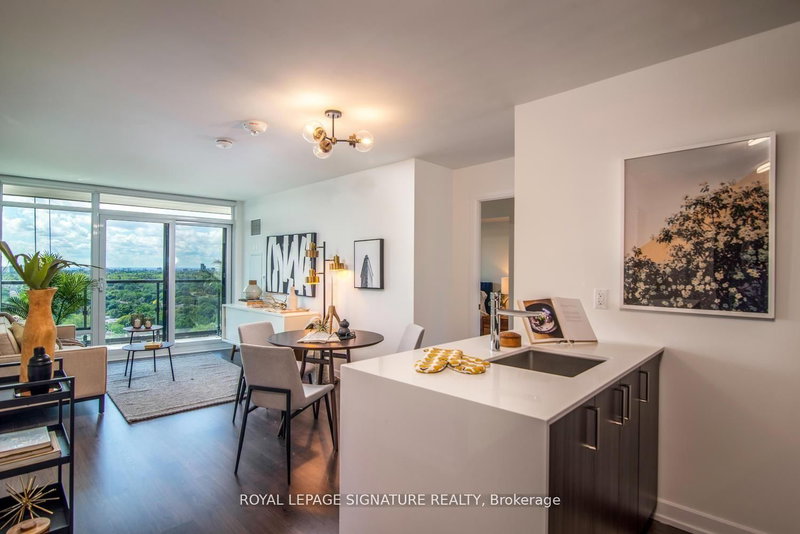
***ONE MONTH RENT FREE*** Your Search is Over! Experience luxury living at 18 Erskine with this coveted Bennington Suite (804 sq ft)! Stunning west-facing 2 bedroom, 2 bathroom suite features floor to ceiling windows, premium plank laminate flooring, designer built-in blinds and an extra long balcony with spectacular westviews. The modern kitchen showcases a Caesarstone quartz waterfall countertop...
Property Details
Property TypeCondo Apartment
StyleApartment
Size800-899 ft²
Days on Market2 days
MLS#C13773918
StatusActive
HeatingForced Air
A/CCentral Air
GarageUnderground
Parking Spaces0
BasementNone
Listed ByROYAL LEPAGE SIGNATURE REALTY
Condo Information
Condo Corp0000
Building Stories2810
ExposureWest
LockerNone
PetsYes-with Restrictions
Property Manager18 Erskine Holdings Inc.
Included in maintenance: Heat
Room Details
| Room | Level | Size | Features |
|---|---|---|---|
| Primary Bedroom | Flat | 5.46' × 3.0' | 4 pc ensuite, walk-in closet(s), laminate |
| Dining Room | Flat | 5.33' × 3.05' | laminate, combined w/kitchen, window floor to ceiling |
| Living Room | Flat | 5.33' × 3.05' | laminate, w/o to balcony, combined w/dining |
| Kitchen | Flat | 3.15' × 2.34' | breakfast area, quartz counter, stainless steel appl |
| Bedroom 2 | Flat | 3.0' × 2.9' | laminate, mirrored closet, window floor to ceiling |
Bathrooms
2 bathrooms on Flat (3 pieces)
Amenities & Features
Building Amenities
Bike StorageBus Ctr (WiFi Bldg)GymParty Room/Meeting RoomIndoor PoolVisitor Parking
Nearby
Electric Car ChargerParkPublic TransitSchoolHospitalLibrary
Unlock more property intelligence
Sold prices, price changes, and listing history are available to signed-in members under real-estate board (VOW) rules.
Sign in to view