
$2,380591 Sheppard
1+1 bed•1 bath•600-699 sqft
NEW

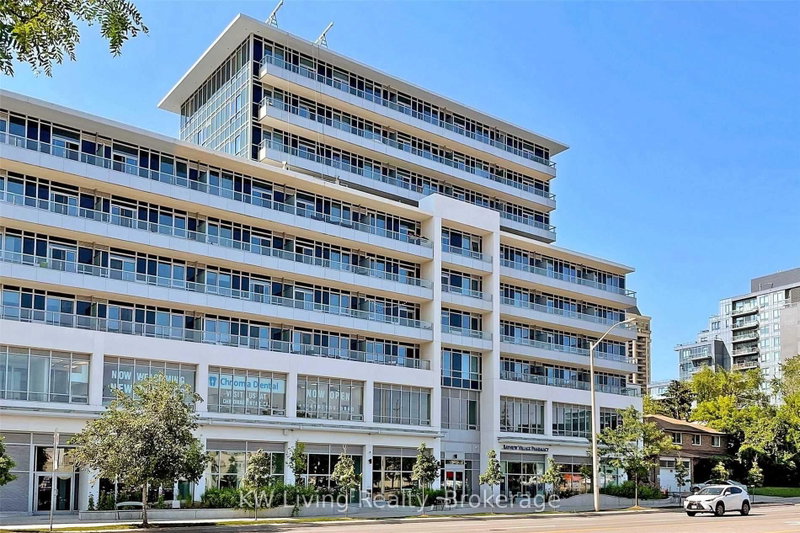
Unit 907 - 591 Sheppard Avenue
Bayview Village, Toronto, ON M2K 0G2
$2,380 /mo
1+1Bedrooms
1Bathrooms
600-699Sqft
2 days ago3 days on marketMLS®: C13774896Lease
RentalCondo
FurnishedUnfurnished
Utilities included:Heat · Water · Building insurance
Description
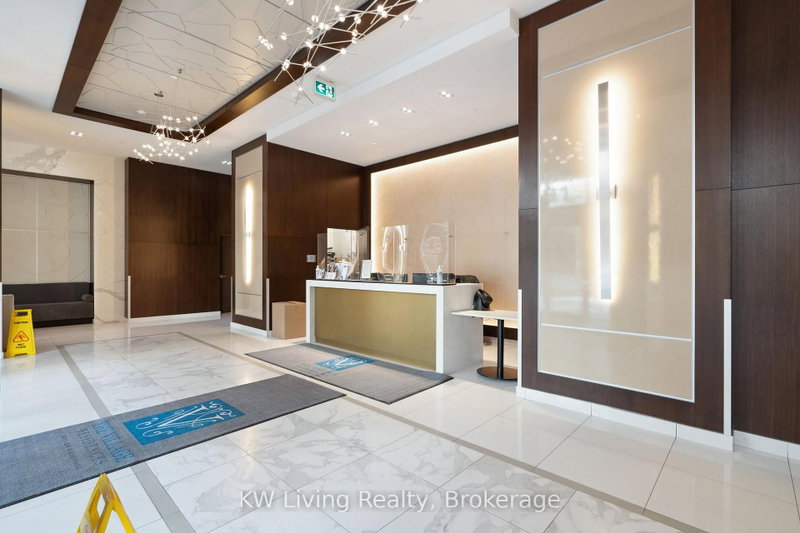
Welcome To Few Years New Bayview Village Boutique Condo! 9 Feet Ceiling Excellent Conditions Bright1+Den 635 Sqft +75 Sqft Balcony!(Separate Big Den Can Be Used As 2nd Bedroom Or Office!) Sunny South Exposure! Modern European Style Kitchen With Steeliness Appliances! Enjoy Shopping, Groceries, Restaurants, Library & Parks! Amazing Amenities Include Concierge, Gym, Visitor Parking, Party/Billiard R...
My Notes
Saved in this browser only — notes are private to you and do not appear on your other devices.
I've toured this home
Property Details
Property TypeCondo Apartment
StyleApartment
Size600-699 ft²
Days on Market3 days
MLS#C13774896
StatusActive
HeatingForced Air
A/CCentral Air
GarageNone
Parking Spaces0
BasementNone
Listed ByKW Living Realty
Condo Information
Condo CorpTSCC
Building Stories08
ExposureSouth
LockerNone
PetsYes-with Restrictions
Property ManagerMaple Ridge Community Management Ltd
Included in maintenance: Heat, Water
Room Details
| Room | Level | Size | Features |
|---|---|---|---|
| Kitchen | Flat | 3.88' × 3.05' | stainless steel appl, quartz counter, combined w/dining |
| Den | Flat | 8.4' × 7.0' | closet, laminate |
| Living Room | Flat | 3.6' × 3.05' | w/o to balcony, open concept, laminate |
| Foyer | Flat | 2.91' × 2.88' | laminate, mirrored closet, combined w/laundry |
| Bathroom | Flat | 2.87' × 2.8' | 4 pc bath, ceramic floor |
| Dining Room | Flat | 3.88' × 3.05' | combined w/kitchen, open concept, laminate |
| Primary Bedroom | Flat | 3.66' × 2.87' | walk-in closet(s), window floor to ceiling, laminate |
Bathrooms
1 bathroom on Main (4 pieces)
Amenities & Features
Building Amenities
ConciergeExercise RoomGymRecreation RoomRooftop Deck/GardenVisitor Parking
Nearby
HospitalParkPublic TransitRec./Commun.CentrePlace Of WorshipSchool
Unlock more property intelligence
Sold prices, price changes, and listing history are available to signed-in members under real-estate board (VOW) rules.
Sign in to view