Listed : $4,200
2026-08-04
955 Bay Street, Toronto
3
2
1

Bay Street Corridor, Toronto, ON M5G 0C5
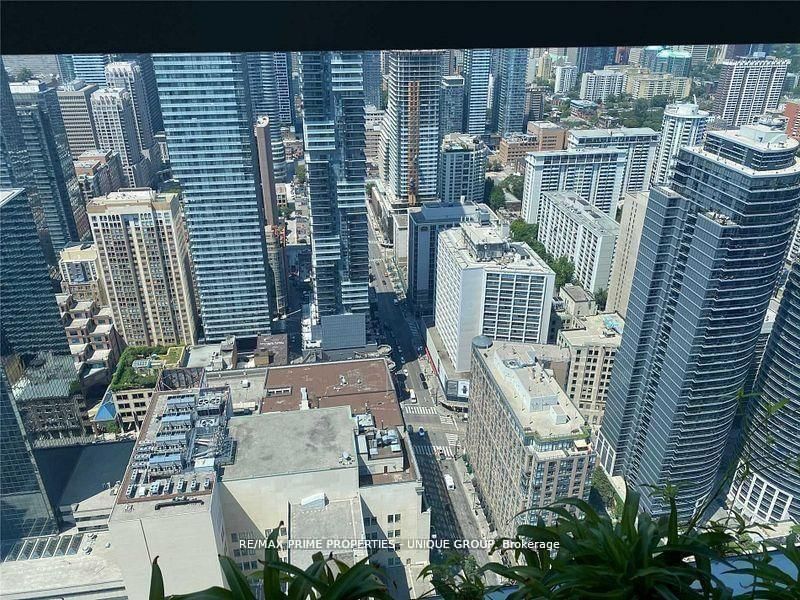
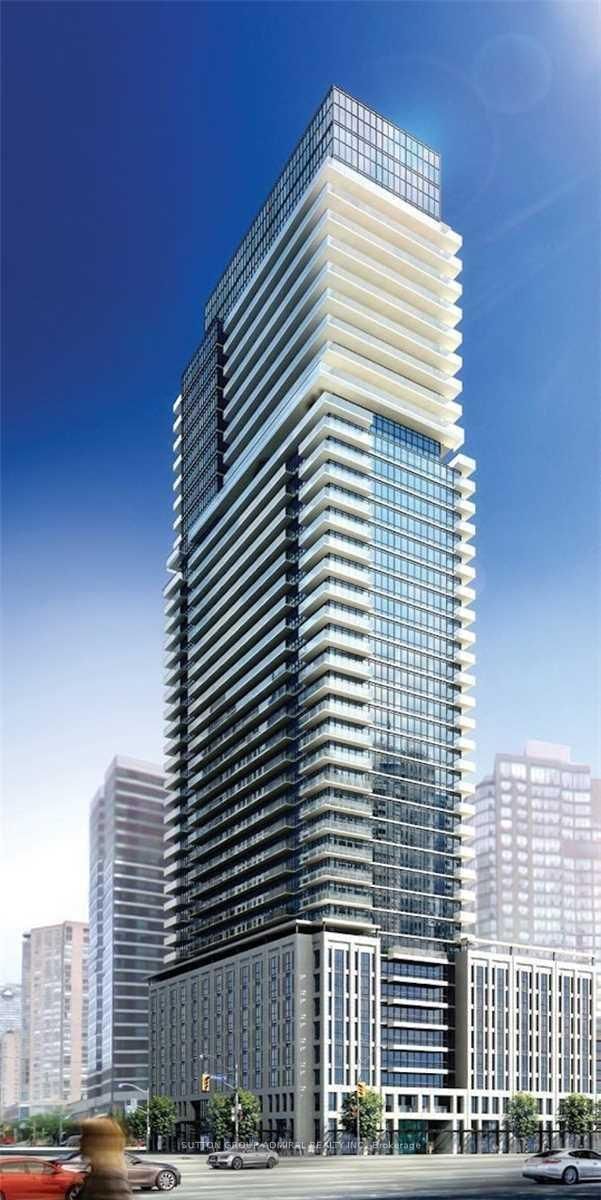
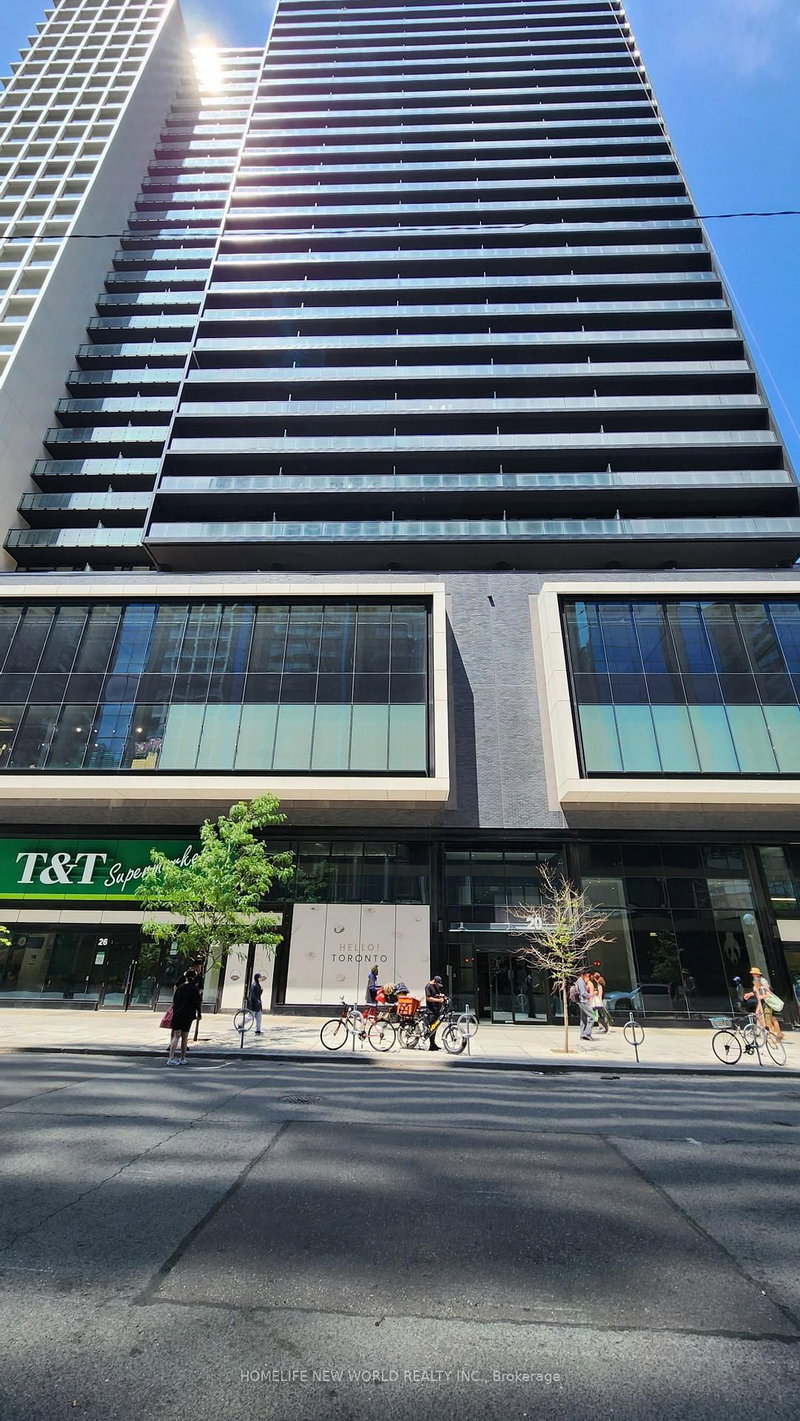
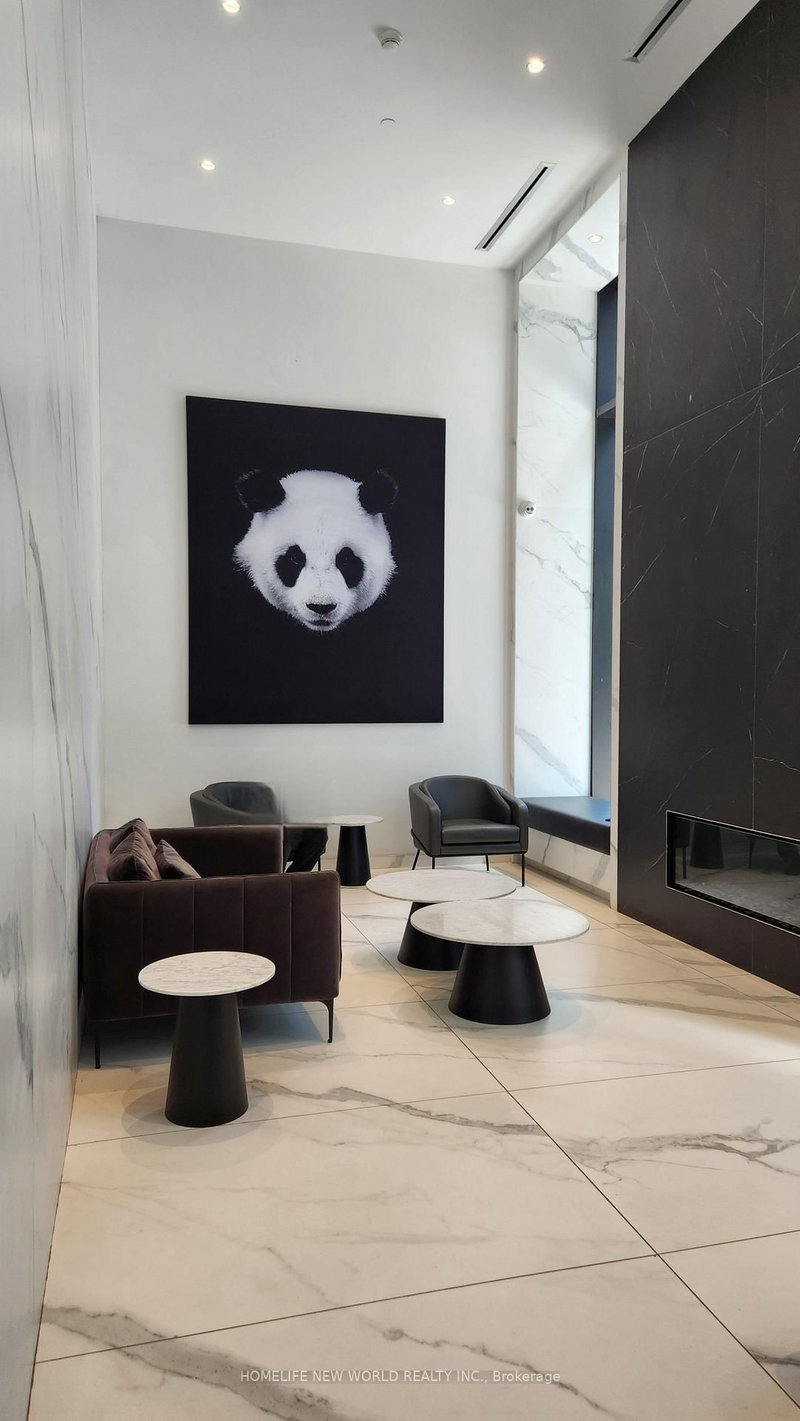
Panda Condo centrally located steps from Yonge and Dundas sts., T & T supermarket next door, TMU (Dundas) subway station, Dundas streetcars, Eaton Centre stores, many restaurants, tea shops, fast food stores in the immediate area. A short walk to the financial district, City Hall, the hospitals on University Ave. This SW facing 941 sq.ft. corner unit has a 305 sq.ft. wrap around balcony with an u...
Saved in this browser only — notes are private to you and do not appear on your other devices.
| Room | Level | Size | Features |
|---|---|---|---|
| Bedroom 3 | Flat | 2.64' × 2.45' | closet, glass doors |
| Kitchen | Flat | 5.28' × 4.42' | combined w/living, modern kitchen, laminate |
| Living Room | Flat | 5.28' × 4.42' | combined w/kitchen, w/o to balcony, south view |
| Bedroom 2 | Flat | 2.61' × 3.45' | double closet, west view |
| Primary Bedroom | Flat | 2.64' × 3.32' | double closet, 4 pc ensuite, sw view |
Sold prices, price changes, and listing history are available to signed-in members under real-estate board (VOW) rules.