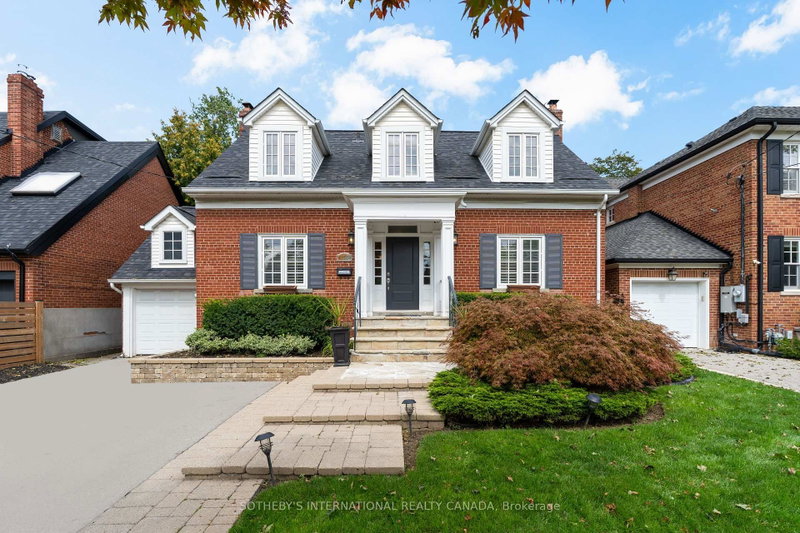
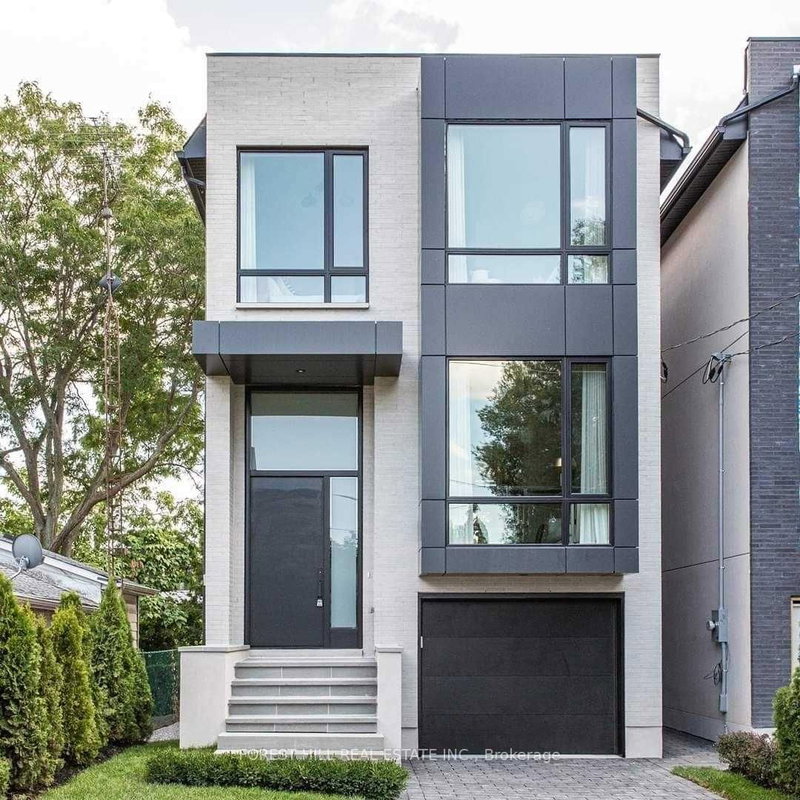
Listed : $2,789,000
3 days ago
75 Haddington Avenue, Toronto
3
4
1
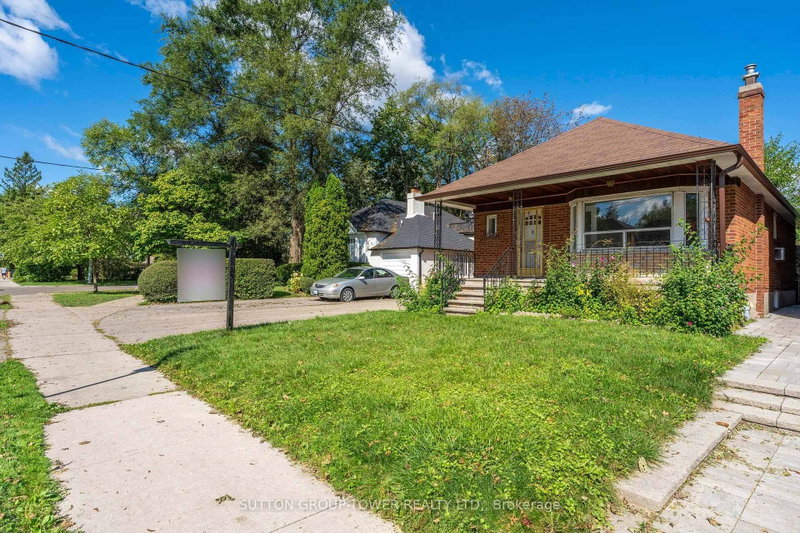
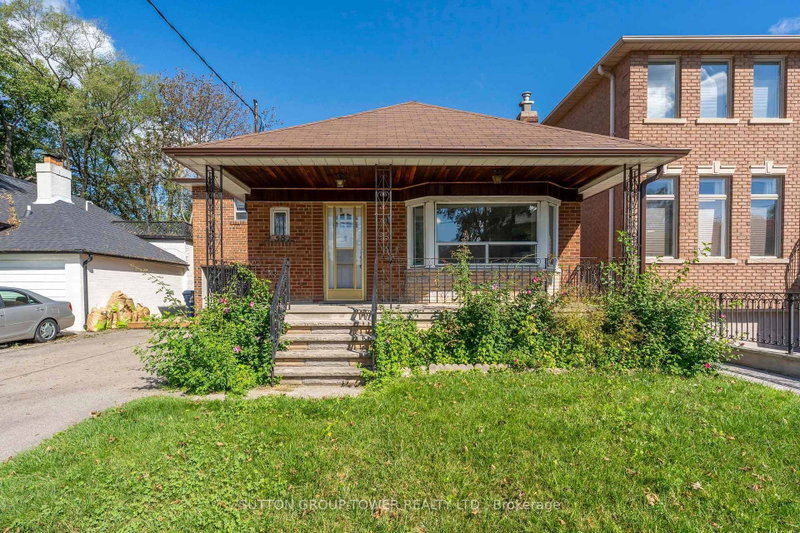

Bedford Park-Nortown, Toronto, ON M5N 1Z1
These are the listing’s recurring costs before any mortgage. Enter your own mortgage rate in the calculator below to estimate the monthly payment — we don’t assume a rate for you.
Excludes utilities, home insurance, repairs & upkeep, closing & financing-specific costs. Estimate only — not a loan offer or appraisal.
Opportunity In A Highly Sought-After Mature Neighbourhood! Attention Builders, Renovators, And End Users With Vision-This 3-Bedroom Side-Split Is Ideally Situated In A Well-Established Community Known For Its Strong Sense Of Neighbourhood And Long-Term Value. Set On A Quiet Residential Street And Within Walking Distance To Transit, Schools, And Community Amenities, This Home Offers Exceptional Pot...
| Room | Level | Size | Features |
|---|---|---|---|
| Kitchen | Main | 3.62' × 2.62' | Vinyl Floor |
| Dining Room | Main | 3.22' × 3.51' | Hardwood Floor |
| Bedroom | Basement | 3.39' × 3.13' | Vinyl Floor |
| Recreation | Basement | 6.2' × 3.91' | Vinyl Floor |
| Kitchen | Basement | 3.41' × 2.67' | -- |
| Cold Room/Cantina | Basement | 1.71' × 6.36' | Concrete Floor |
| Furnace Room | Basement | 4.31' × 3.37' | Concrete Floor |
| Living Room | Main | 4.61' × 3.55' | Hardwood Floor |
| Foyer | Main | 0.97' × 2.14' | Vinyl Floor |
| Furnace Room | Basement | 4.31' × 3.37' | Concrete Floor |
| Bedroom | Second | 4.96' × 3.04' | vinyl floor, walk-out |
| Kitchen | Basement | 3.41' × 2.67' | Vinyl Floor |
| Primary Bedroom | Main | 3.95' × 3.45' | hardwood floor, double closet |
| Basement | 1.71' × 6.36' | Concrete Floor | |
| Bedroom | Main | 3.33' × 2.75' | hardwood floor, closet |
Estimate only — not a mortgage quote, pre-approval or lending offer. Term, interest rate and down payment are assumptions you can adjust. The figure excludes CMHC/mortgage-default insurance, closing costs, utilities and other expenses, and does not reflect any specific lender. Confirm real numbers with a licensed mortgage professional.
* Source: Calculation formula is compiled by Homsy.ca. This is for educational use only.
Sold prices, price changes, and listing history are available to signed-in members under real-estate board (VOW) rules.