Listed : $3,550
7 days ago
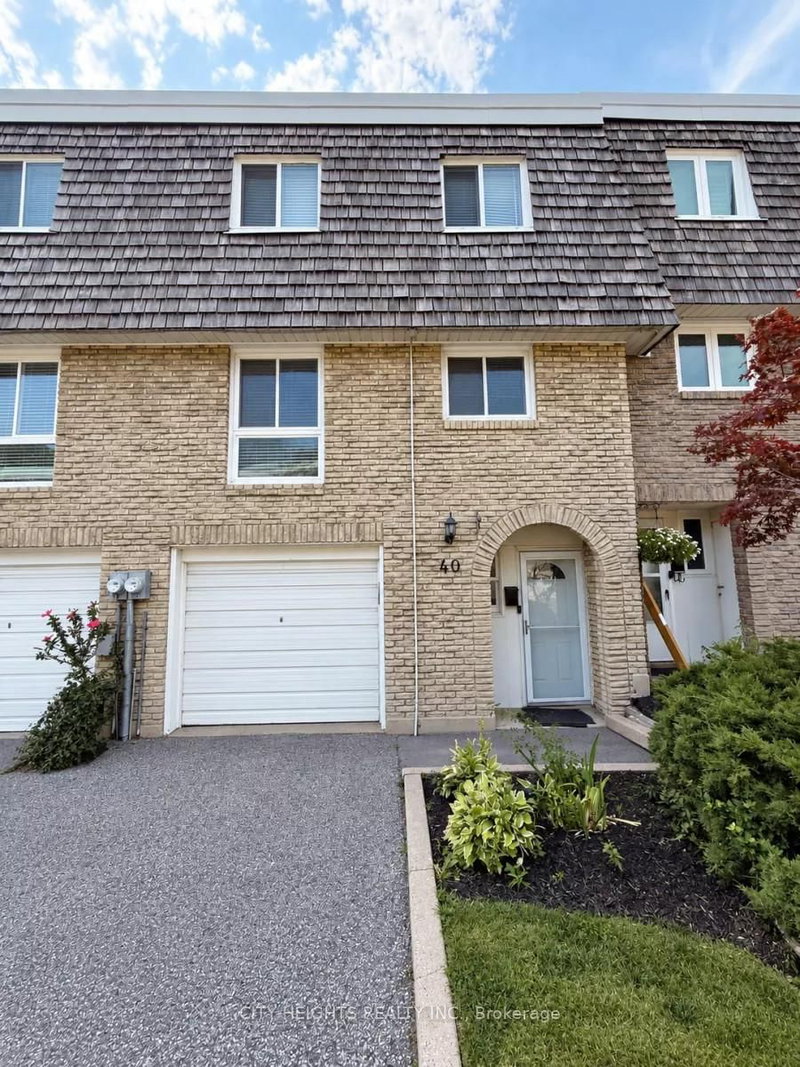
40 wild Briarway Way, Toronto
3
2
1
Bayview Village, Toronto, ON M2K 0J2
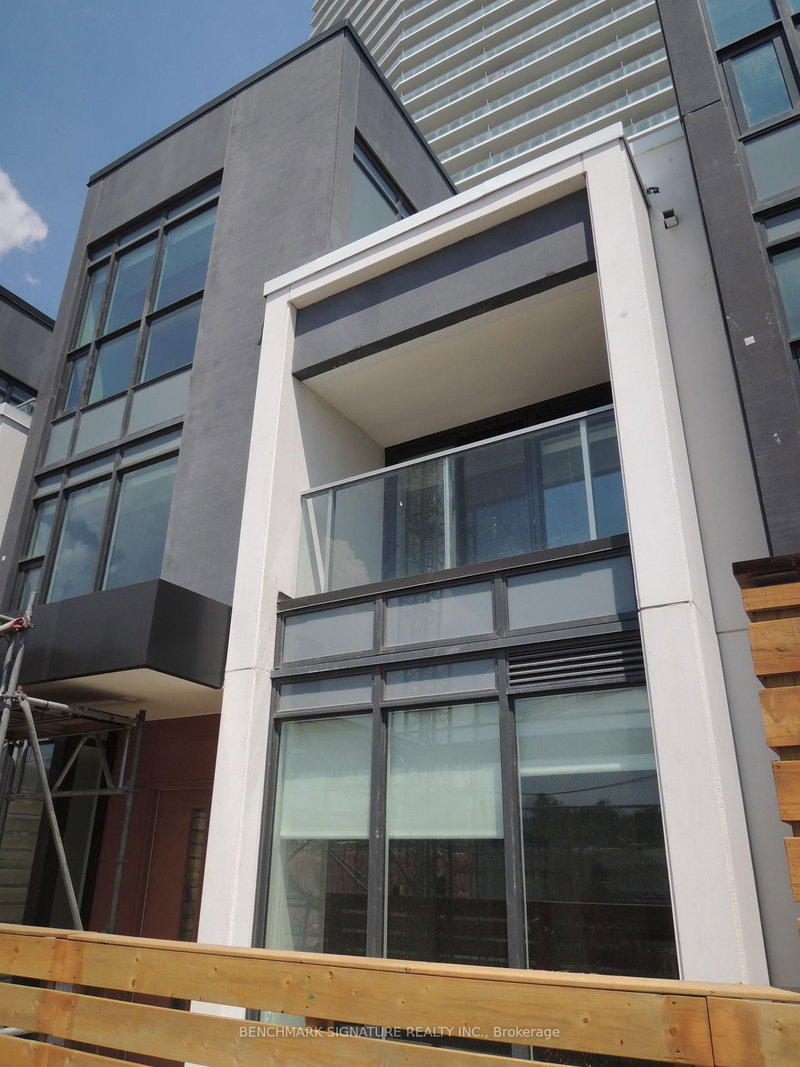
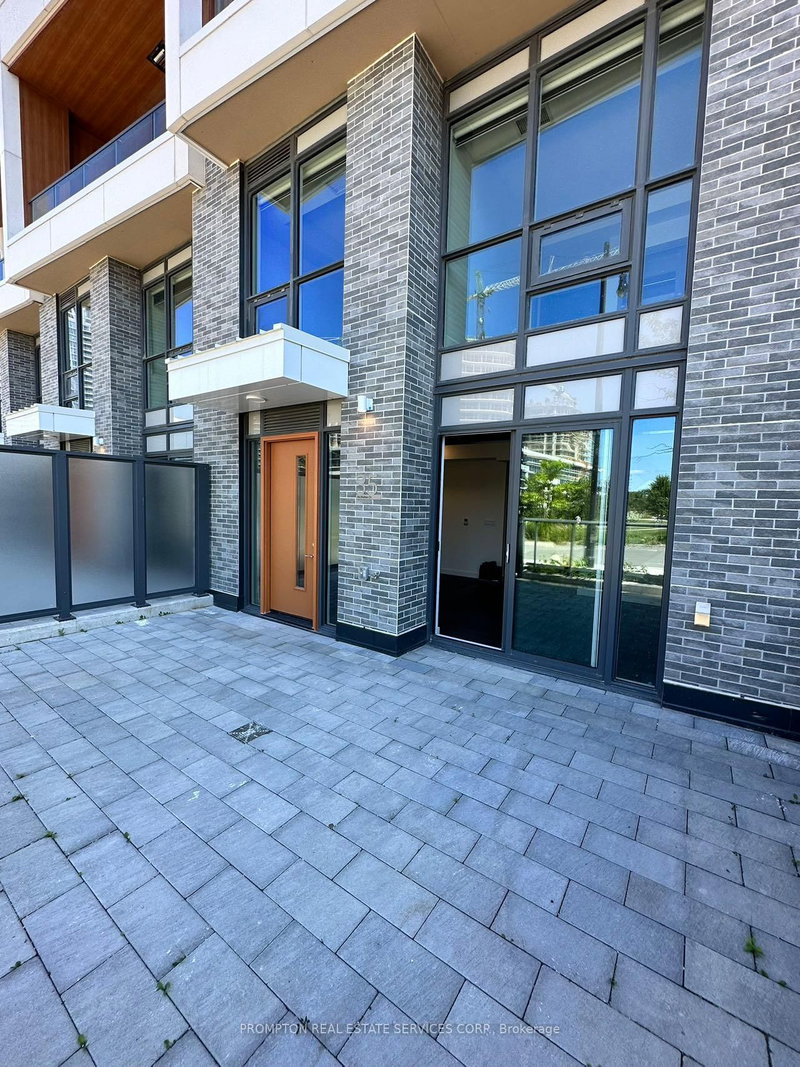
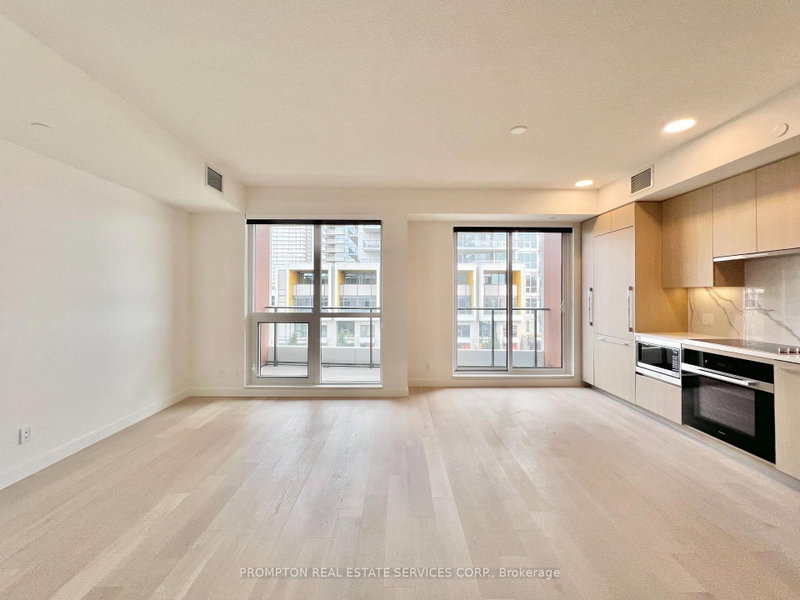
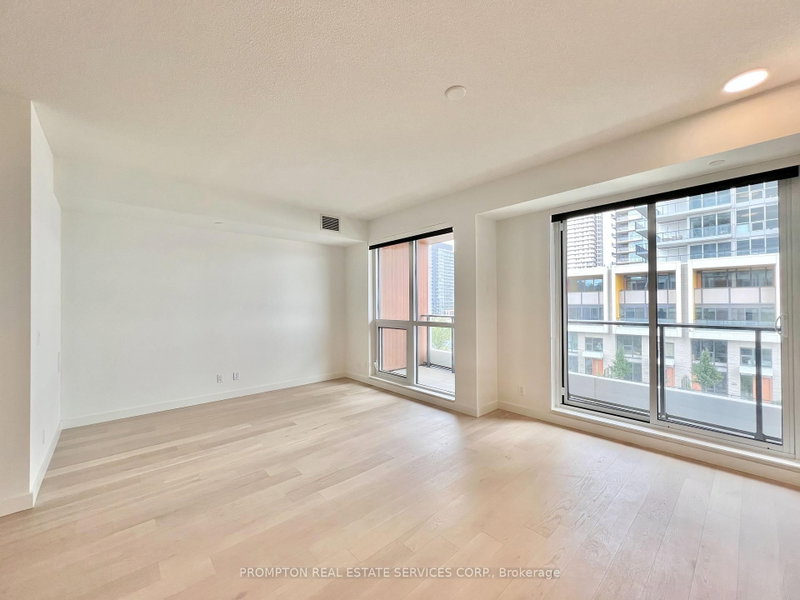
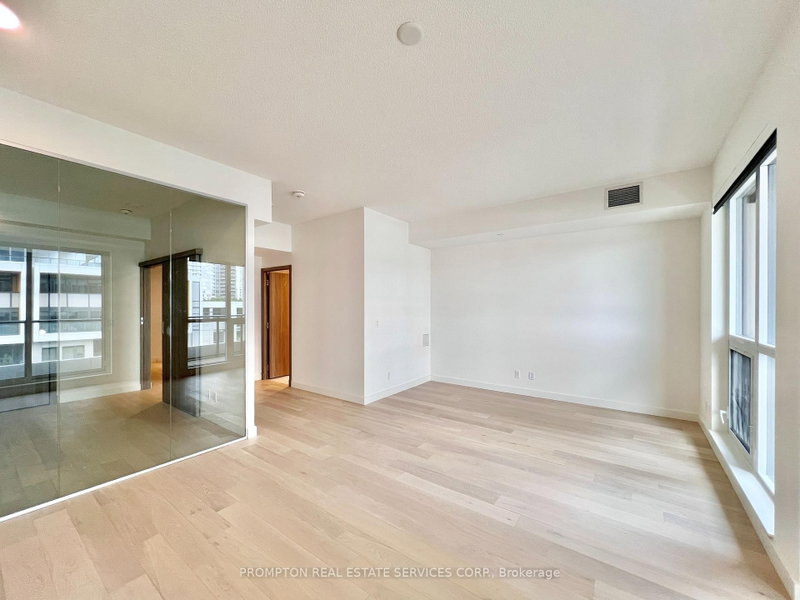
***Spacious 3-Bedroom+Den, 3-Bathroom Villa with beautiful courtyard views!*** Located in the Concord Park Place community and just minutes from upscale Bayview Village, this unique 2-storey villa at SAISONS offers about 1,500-sf of interior living with a layout that feels more like a home than a condo. The main floor features top-of-the-line Miele kitchen appliances, a separate den, and a 3rd bed...
| Room | Level | Size | Features |
|---|---|---|---|
| Bedroom 3 | Main | 3.12' × 2.67' | large closet, closet organizers, laminate |
| Living Room | Main | 3.63' × 2.87' | window floor to ceiling, overlooks garden, laminate |
| Den | Main | 1.56' × 1.99' | separate room, laminate |
| Primary Bedroom | Second | 4.39' × 3.02' | 4 pc ensuite, closet organizers, laminate |
| Dining Room | Main | 4.1' × 2.79' | combined w/living, w/o to balcony, laminate |
| Other | Second | 1.57' × 4.29' | separate room, enclosed, laminate |
| Bedroom 2 | Second | 3.05' × 2.93' | 4 pc ensuite, closet organizers, laminate |
| Kitchen | Main | 4.1' × 2.79' | pot lights, b/i appliances, laminate |
Sold prices, price changes, and listing history are available to signed-in members under real-estate board (VOW) rules.