Listed : $2,900
1 day ago
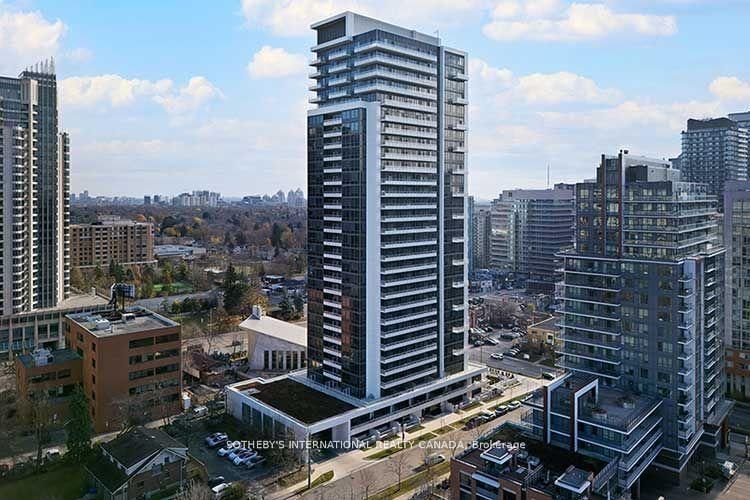
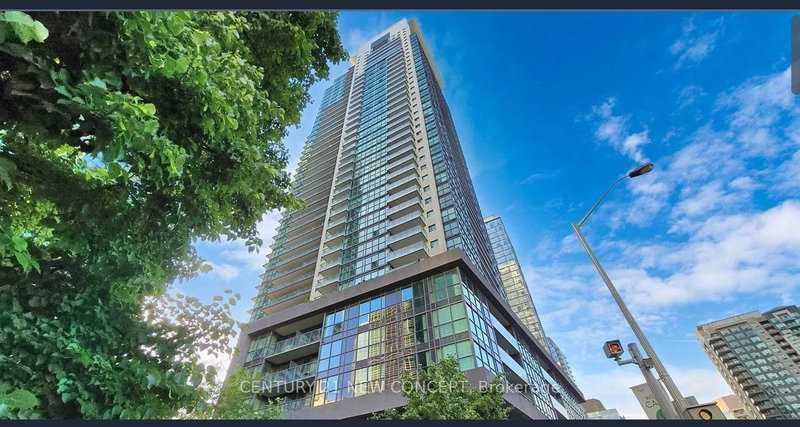
75 Canterbury Place, Toronto
2
2
1
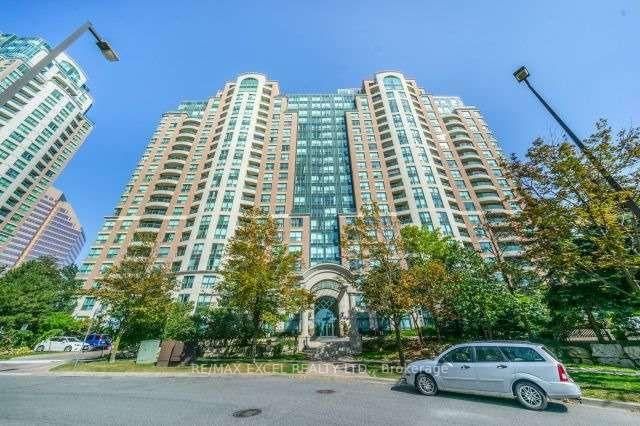
Willowdale West, Toronto, ON M2N 6Z6
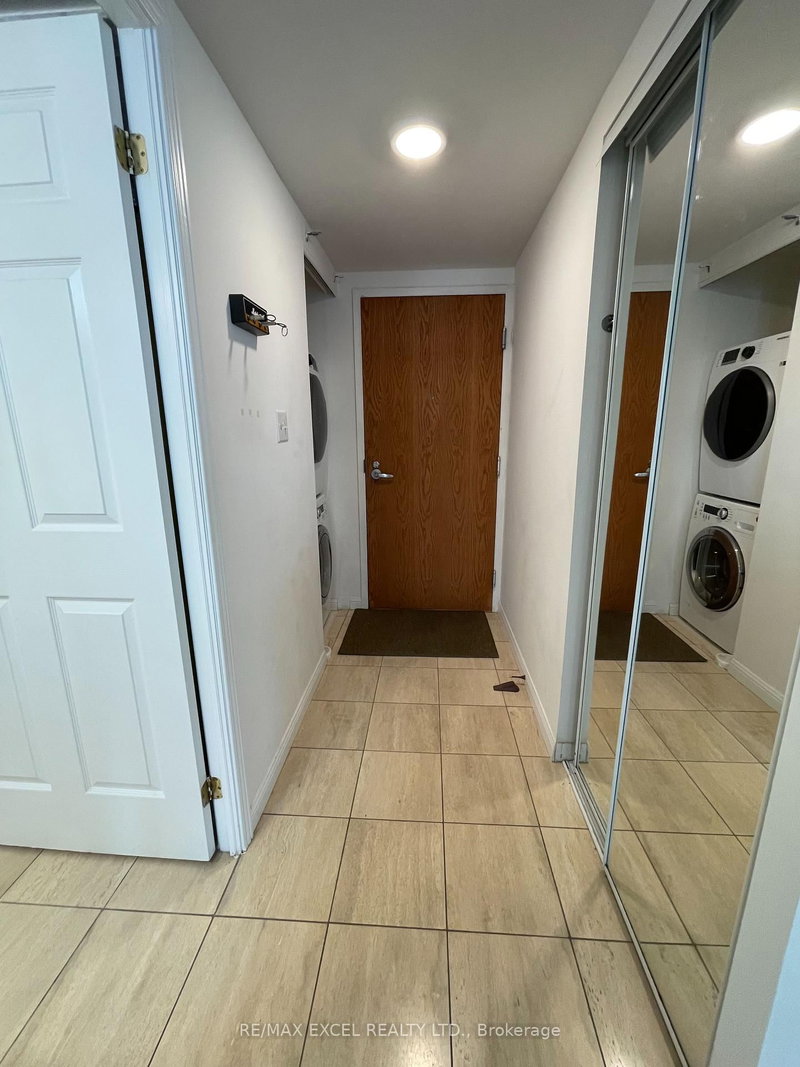
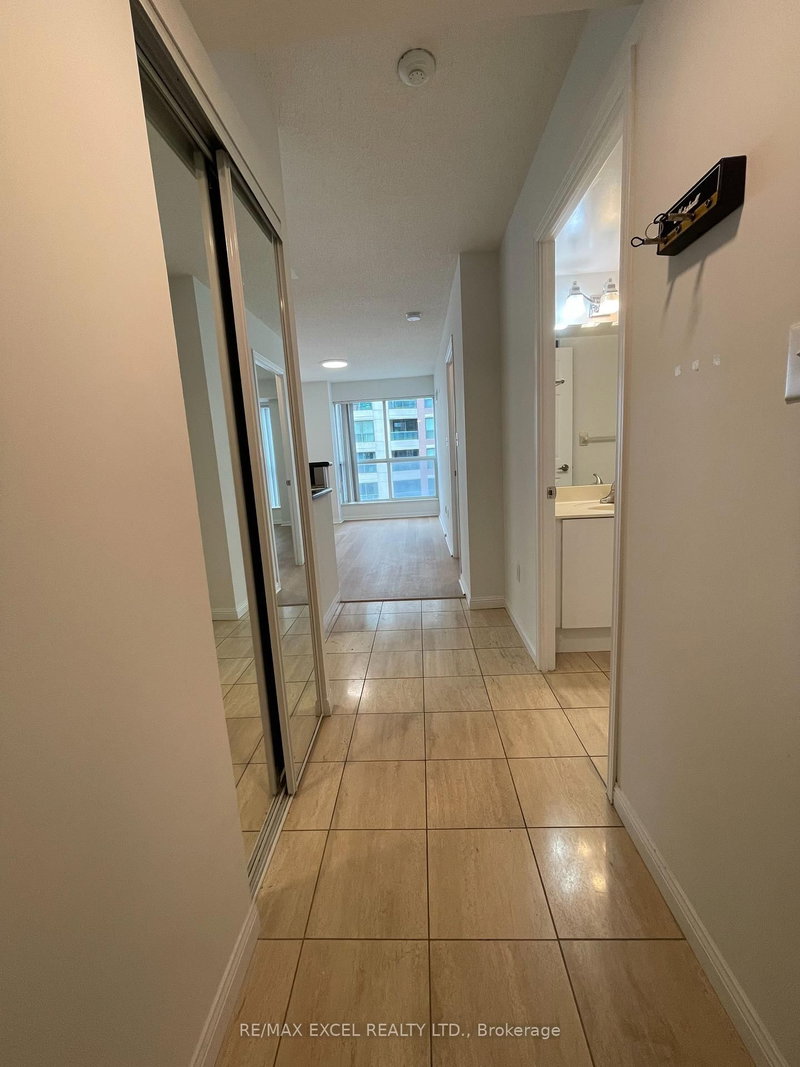
Welcome to 23 Lorraine Drive, Suite 1712! This bright and spacious suite offers a functional layout with plenty of natural light in a highly convenient North York location. Well-maintained and move-in ready. Includes 1 parking space. Unfurnished. Steps to Finch Subway Station, TTC, restaurants, supermarkets, shopping, parks and everyday amenities. Easy access to major highways and everything Yonge...
Saved in this browser only — notes are private to you and do not appear on your other devices.
| Room | Level | Size | Features |
|---|---|---|---|
| Living Room | Ground | 5.49' × 4.27' | combined w/dining, laminate |
| Dining Room | Ground | 5.49' × 4.27' | combined w/living, laminate |
| Bedroom 2 | Ground | 3.25' × 2.44' | large closet, laminate |
| Primary Bedroom | Ground | 2.74' × 2.74' | 4 pc ensuite, laminate |
| Den | Ground | 3.75' × 3.04' | open concept, laminate |
| Kitchen | Ground | 2.74' × 2.45' | granite counters, ceramic floor |
Sold prices, price changes, and listing history are available to signed-in members under real-estate board (VOW) rules.