Listed : $3,850
5 days ago
357 King Street, Toronto
2
2
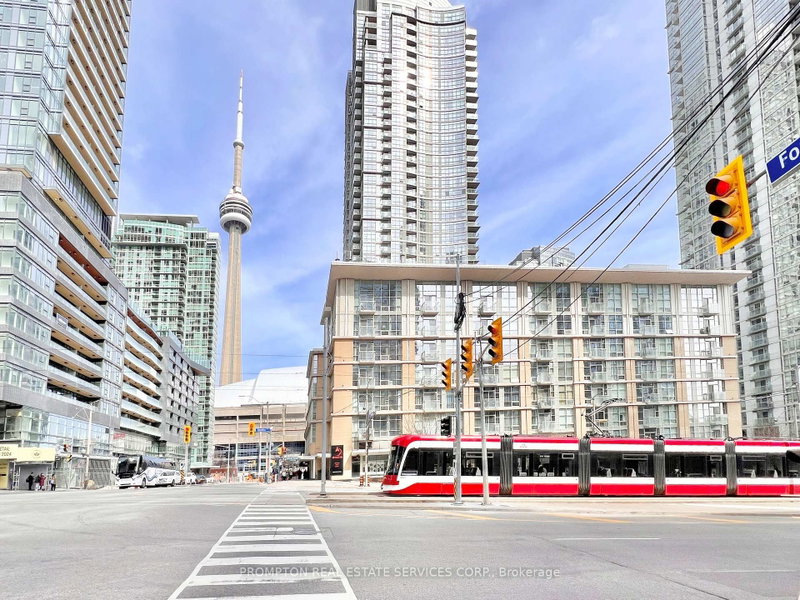
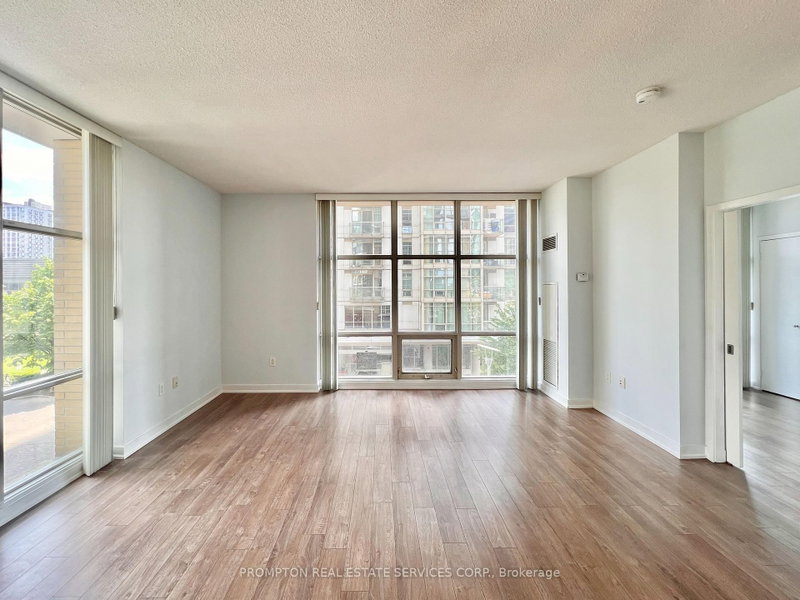
Waterfront Communities C1, Toronto, ON M5V 3V5
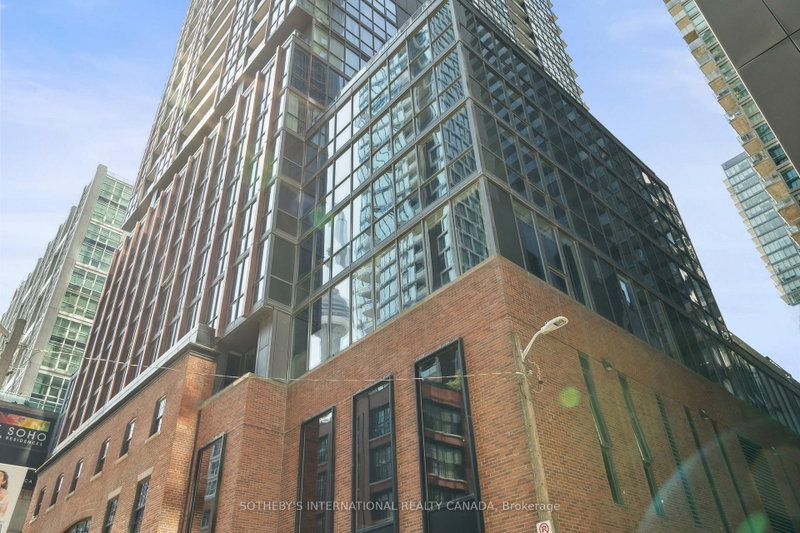
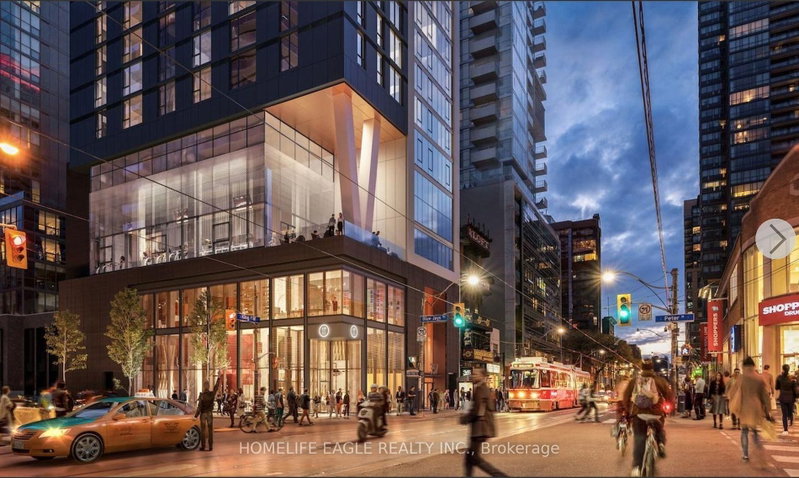
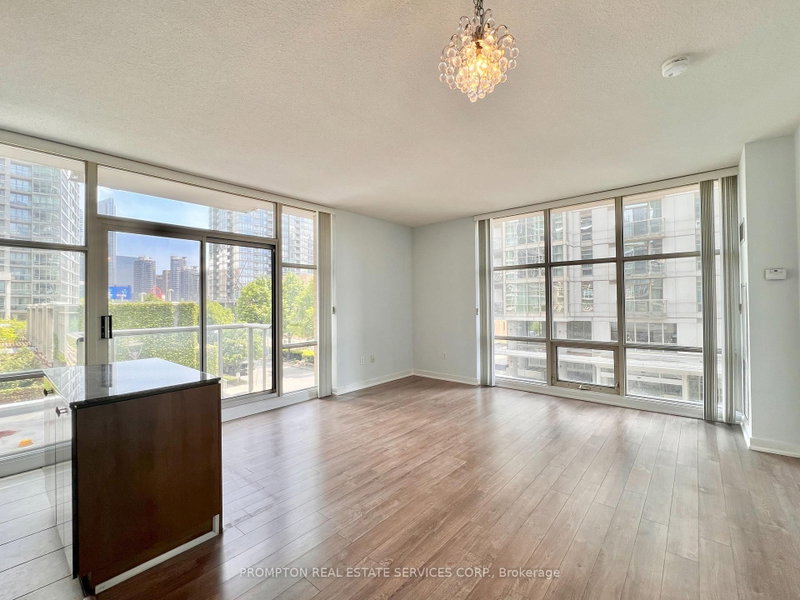
Rarely available 2-Bedroom + Study southeast corner unit with 1 parking, 1 locker & ALL utilities included. Located in the sought-after Vela Lofts at Harbour View Estates - an intimate 9-storey condo in the heart of downtown and just steps to the waterfront. This functional split-bedroom floor plan offers approximately 850-sf with 9-ft ceilings, a large kitchen with gas stove and centre island, an...
Saved in this browser only — notes are private to you and do not appear on your other devices.
| Room | Level | Size | Features |
|---|---|---|---|
| Primary Bedroom | Flat | 3.18' × 2.97' | window floor to ceiling, 4 pc ensuite, laminate |
| Kitchen | Flat | 3.68' × 2.11' | stainless steel appl, centre island, tile floor |
| Dining Room | Flat | 4.65' × 4.22' | combined w/living, open concept, laminate |
| Study | Flat | 1.45' × 1.19' | open concept, laminate |
| Bedroom 2 | Flat | 3.6' × 2.67' | window floor to ceiling, east view, laminate |
| Living Room | Flat | 4.65' × 4.22' | window floor to ceiling, w/o to balcony, laminate |
Sold prices, price changes, and listing history are available to signed-in members under real-estate board (VOW) rules.