

Listed : $772,566
2026-07-13
1970 Victoria Park Avenue, Toronto
3
3
1


Parkwoods-Donalda, Toronto, ON M3A 0A8
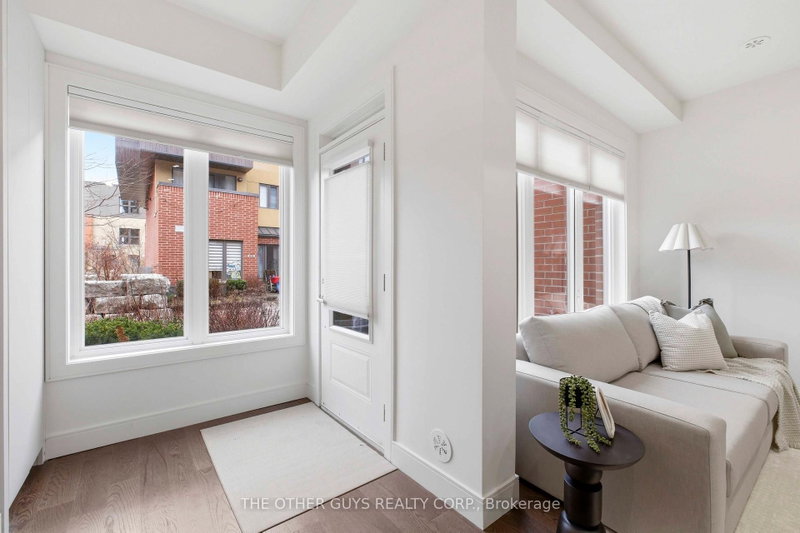
Not your average Townhome! If you're looking for something extraordinary, well-thought-out yet cozy with great value, you've come to the right place. Bright and cheerful rooms. This never lived in Townhome is presented with mainly custom finishes throughout instead of typical builder grade finishes and appliances. *Check out the Solid doors and the cool baseboards and window casings. ***Check out ...
Saved in this browser only — notes are private to you and do not appear on your other devices.
| Room | Level | Size | Features |
|---|---|---|---|
| Recreation | Basement | 2.41' × 3.65' | hardwood floor, pot lights, tile floor |
| Living Room | Main | 3.12' × 4.57' | hardwood floor, combined w/dining, open concept |
| Dining Room | Main | 3.12' × 4.57' | hardwood floor, combined w/living, open concept |
| Bedroom | Second | 2.77' × 3.1' | hardwood floor, b/i closet, casement windows |
| Bedroom 2 | Second | 2.77' × 3.3' | hardwood floor, b/i closet, casement windows |
| Primary Bedroom | Third | 5.99' × 3.07' | hardwood floor, 3 pc ensuite, open concept |
| Kitchen | Main | 2.54' × 5.69' | hardwood floor, stainless steel appl, centre island |
Estimate only — not a mortgage quote, pre-approval or lending offer. Term, interest rate and down payment are assumptions you can adjust. The figure excludes CMHC/mortgage-default insurance, closing costs, utilities and other expenses, and does not reflect any specific lender. Confirm real numbers with a licensed mortgage professional.
* Source: Calculation formula is compiled by Homsy.ca. This is for educational use only.
Sold prices, price changes, and listing history are available to signed-in members under real-estate board (VOW) rules.
