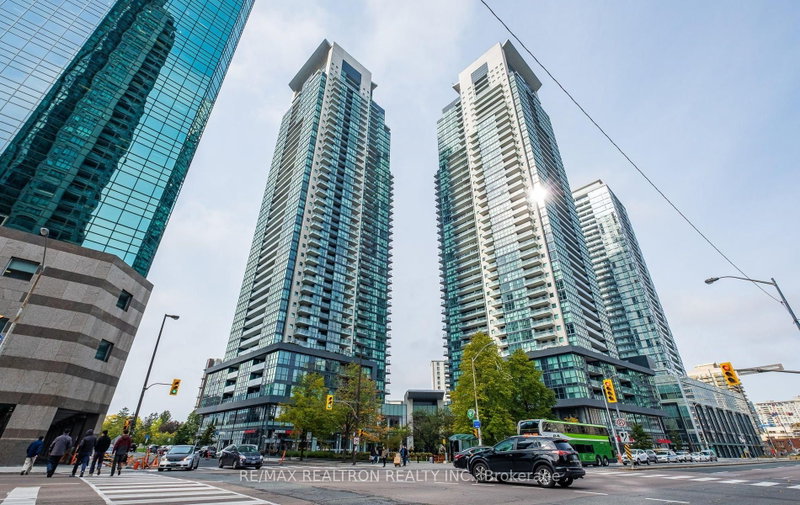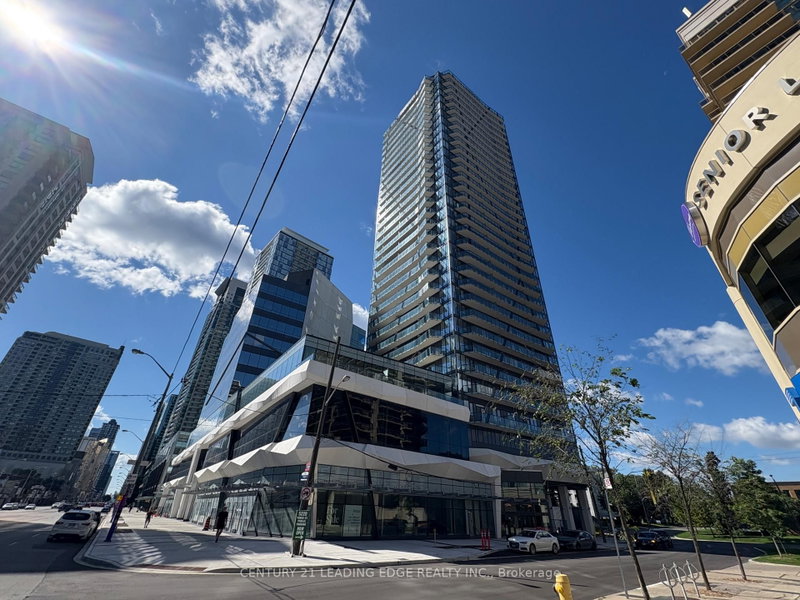
Listed : $2,450
Today
503 Beecroft Road, Toronto
1
1
1
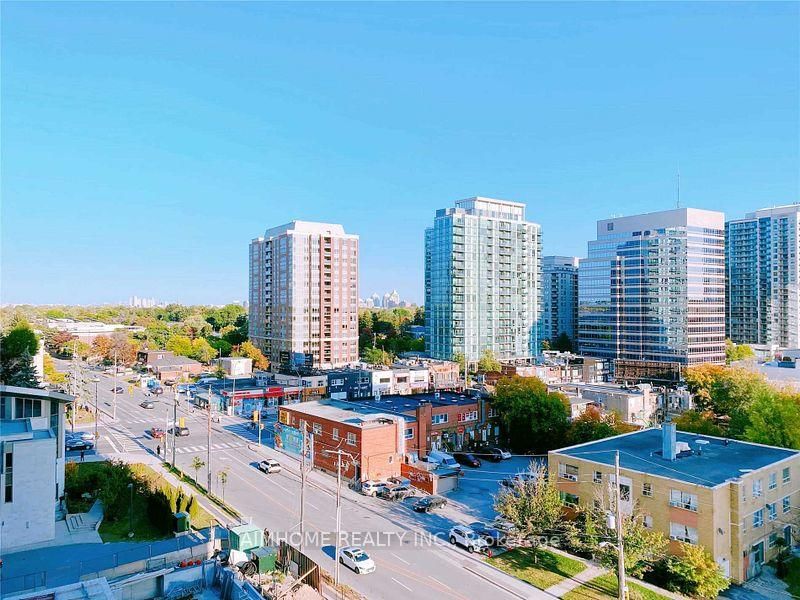


Willowdale West, Toronto, ON M2N 0H8
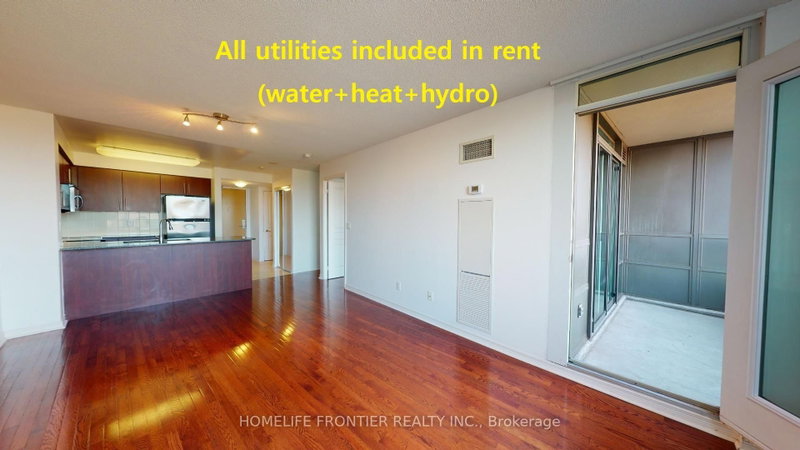
Truly A Must See 1+1 With 2 Full Baths Unit. Over Looking East View. 9' Ceiling, After A Long Day, Enjoy Your Evening In The Open-Concept Living Room With Morden Kitchen, Relax In Your Primary Bedroom With Ensuite Bath And Picture Windows. Rm Sized Den Is Perfect For Families Or Setting Up As An Office. Convenient Access To Subway, Hwy 401/Dvp. Great Amenities Incl. Concierge, Exercise Room, Recre...
Saved in this browser only — notes are private to you and do not appear on your other devices.
| Room | Level | Size | Features |
|---|---|---|---|
| Primary Bedroom | Ground | 3.35' × 3.06' | 4 pc bath, large closet, large window |
| Living Room | Ground | 5.12' × 3.06' | combined w/dining, w/o to balcony, east view |
| Den | Ground | 2.44' × 2.15' | open concept, laminate, separate room |
| Kitchen | Ground | 2.18' × 3.06' | stainless steel appl, granite counters, laminate |
| Dining Room | Ground | 5.12' × 3.06' | combined w/living, w/o to balcony, east view |
Sold prices, price changes, and listing history are available to signed-in members under real-estate board (VOW) rules.