Listed : $3,500
5 days ago
1 Liszt Gate, Toronto
4
3


Hillcrest Village, Toronto, ON M2H 2V4
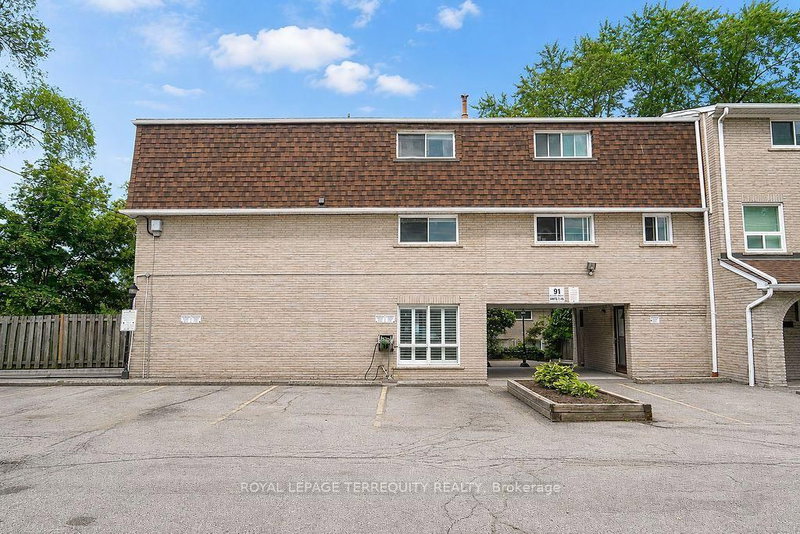
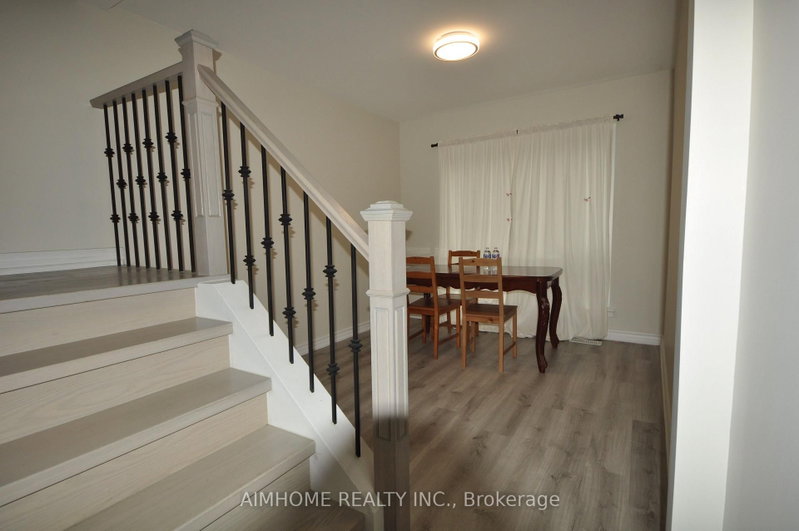
END UNIT!!!! North & South Exposure to open areas, great for families with kids who need more space indoor and outdoor; Large 4 bedrooms, spacious living with 14ft high ceiling; formal dining, family sized kitchen with built-in shelves; Laundry on main; Renowned Arbor Glen Elementary school is within 100 meters; Walking distance to Highland Middle School as well as AY JACKSON Secondary school; Par...
Saved in this browser only — notes are private to you and do not appear on your other devices.
| Room | Level | Size | Features |
|---|---|---|---|
| Dining Room | Main | 3.91' × 3.12' | hardwood floor, overlooks living, formal rm |
| Primary Bedroom | Second | 4.64' × 3.01' | hardwood floor, bay window, overlooks frontyard |
| Bedroom 4 | Second | 3.15' × 2.79' | overlooks garden, window, closet |
| Kitchen | Main | 3.9' × 3.13' | tile floor, b/i shelves, bay window |
| Bedroom 3 | Second | 3.48' × 2.85' | overlooks garden, window, closet |
| Living Room | Main | 5.85' × 3.69' | hardwood floor, w/o to yard, south view |
| Bedroom 2 | Second | 3.03' × 2.71' | hardwood floor, window, closet |
| Recreation | Lower | 4.71' × 4.05' | tile floor, 2 pc bath |
Sold prices, price changes, and listing history are available to signed-in members under real-estate board (VOW) rules.