Listed : $3,200
2026-08-06
19 Glenora Avenue, Toronto
3
2


Oakwood Village, Toronto, ON M6C 3S8
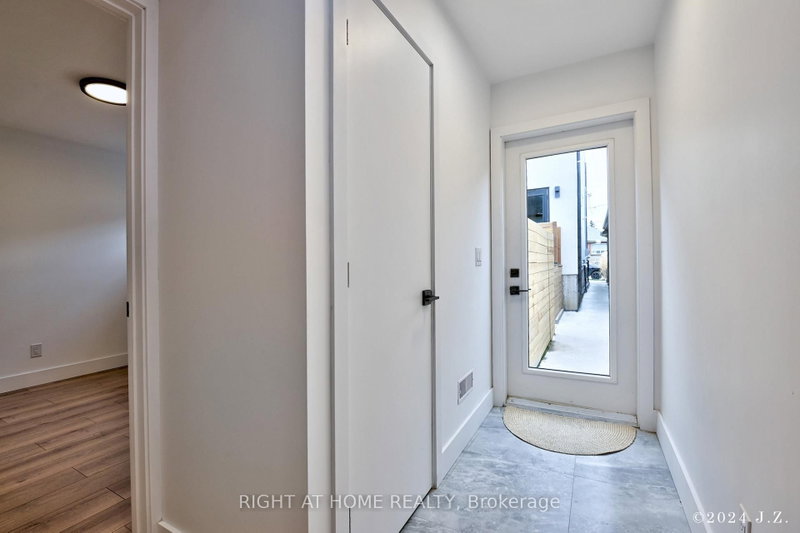
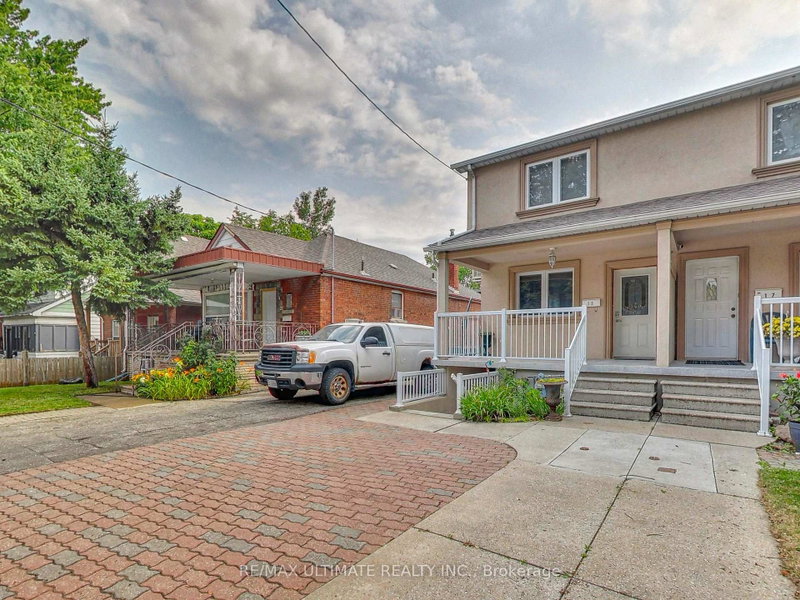
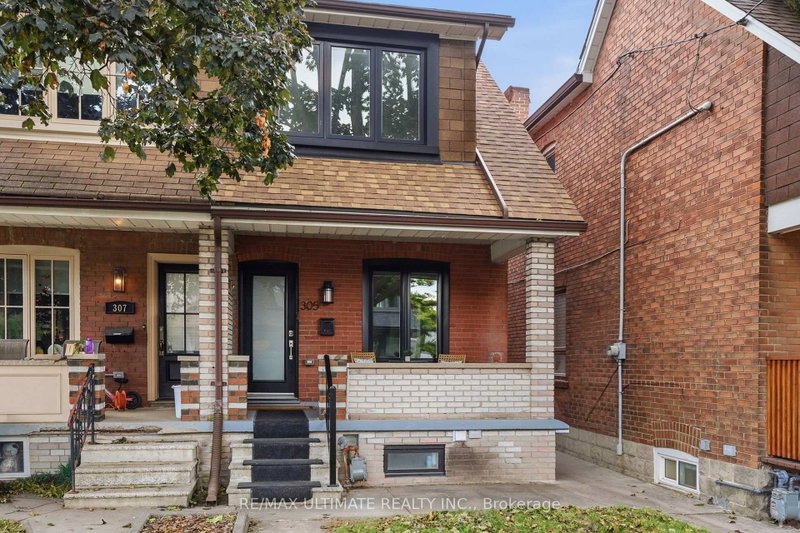
Elegantly Designed Home W/ Modern Finishes. Open Concept And Bright. Balcony Off Bedroom Perfect For Morning Coffee & Watching Sunrise. From The Versatile Sun Drenched Sunroom, Which Can Be A Home Office Or Playroom, Overlook Your Privately Fenced Backyard. 3 Sound Insulated Bedrooms, Linen Closet And 4 Piece Tranquil Bathroom House The Second Floor. Main Floor Powder Room, Custom Built Kitchen Wi...
Saved in this browser only — notes are private to you and do not appear on your other devices.
| Room | Level | Size | Features |
|---|---|---|---|
| Kitchen | Ground | 3.92' × 3.87' | hardwood floor, modern kitchen, stainless steel appl |
| Bathroom | Second | 1.83' × 2.22' | tile floor, 4 pc bath |
| Dining Room | Ground | 3.08' × 3.03' | hardwood floor, large window, open concept |
| Primary Bedroom | Second | 3.71' × 2.96' | hardwood floor, large window, walk-in closet(s) |
| Powder Room | Ground | 1.7' × 0.74' | tile floor, 2 pc bath |
| Living Room | Ground | 4.3' × 3.87' | hardwood floor, window, open concept |
| Bedroom 2 | Second | 3.63' × 2.22' | hardwood floor, window, closet |
| Bedroom 3 | Second | 3.87' × 3.04' | hardwood floor, sliding doors, balcony |
| Sunroom | Ground | 1.73' × 3.54' | tile floor, large window, overlooks backyard |
Sold prices, price changes, and listing history are available to signed-in members under real-estate board (VOW) rules.