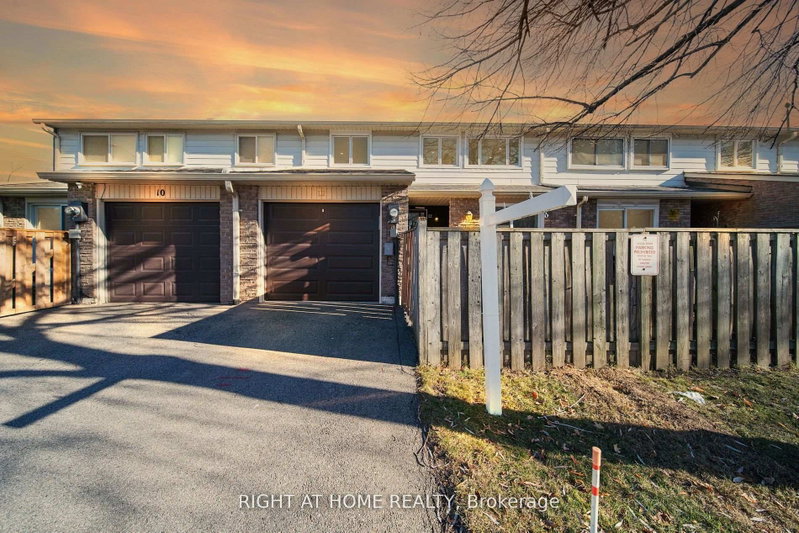
Listed : $688,000
1 day ago
174 Rusty Crestway, Toronto
3
2
1


Don Valley Village, Toronto, ON M2J 1X6
These are the listing’s recurring costs before any mortgage. Enter your own mortgage rate in the calculator below to estimate the monthly payment — we don’t assume a rate for you.
Excludes utilities, home insurance, repairs & upkeep, closing & financing-specific costs. Estimate only — not a loan offer or appraisal.
The highly sought-after Shepway Community! Nestled in a beautiful park-like seting, this tranquil and peaceful home offers the perfect blend of comfort, convenience, and lifestyle. Bright, airy, and tastefully renovated, featuring modern laminate flooring, spacious pantry, abundant cabinet and storage space, and plenty of guest parking. Exceptional location! Along the Sheppard subway line. Walking...
Saved in this browser only — notes are private to you and do not appear on your other devices.
| Room | Level | Size | Features |
|---|---|---|---|
| Living Room | Main | 3.44' × 5.779' | -- |
| Primary Bedroom | Second | 4.57' × 2.77' | walk-in closet(s), ensuite bath |
| Bedroom 3 | Second | 2.77' × 2.46' | Closet |
| Kitchen | Main | 3.59' × 2.52' | double sink, pantry, modern kitchen |
| Bedroom 2 | Second | 4.32' × 2.98' | Closet |
| Recreation | Basement | 5.7' × 3.5' | -- |
| Bathroom | Second | 1.09' × 2.22' | Ensuite Bath |
| Dining Room | Main | 2.98' × 3.59' | Separate Room |
| Laundry | Basement | 2.8' × 2.45' | -- |
| Bathroom | Second | 1.55' × 2.34' | 4 Pc Bath |
| Bathroom | Basement | 2.6' × 2.22' | 4 Pc Bath |
Estimate only — not a mortgage quote, pre-approval or lending offer. Term, interest rate and down payment are assumptions you can adjust. Below 20% down the figure includes CMHC/mortgage-default insurance, which lenders add to the mortgage. It excludes closing costs, utilities and other expenses, and does not reflect any specific lender. Confirm real numbers with a licensed mortgage professional.
* Source: Calculation formula is compiled by Homsy.ca. This is for educational use only.
Enter your income and your own mortgage rate to check this home against a lender’s limits.
An estimate, not a pre-approval. Information is deemed reliable but not guaranteed.
Sold prices, price changes, and listing history are available to signed-in members under real-estate board (VOW) rules.