

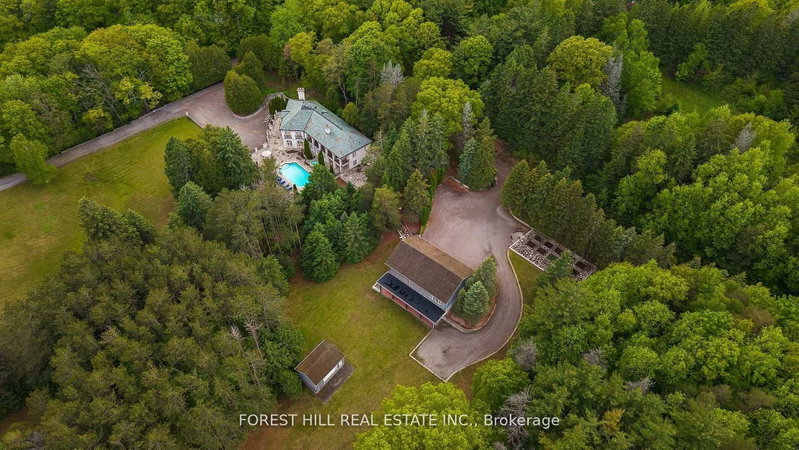
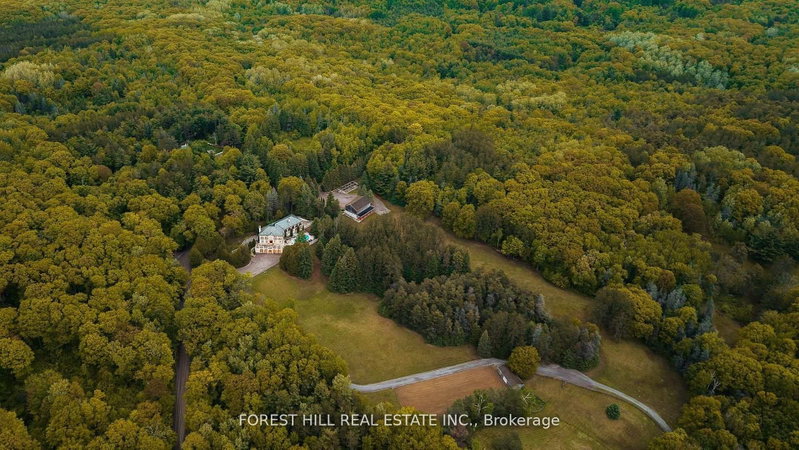
68 Crows Pass Road
Rural Scugog, Scugog, ON L9P 1R4
What it costs to own
These are the listing’s recurring costs before any mortgage. Enter your own mortgage rate in the calculator below to estimate the monthly payment — we don’t assume a rate for you.
Excludes utilities, home insurance, repairs & upkeep, closing & financing-specific costs. Estimate only — not a loan offer or appraisal.
Description
Gated and tree-lined for total privacy, 68 Crows Pass is a Gordon Ridgely-designed Indiana-limestone & slate manor that delivers true four-season living within convenient reach of Toronto via Highway 407. The home wraps over 7,800 sqft. of finished interior space across three levels, including a w/o lower level. around authentic 1802 farmhouse stone walls & hewn beams, beginning with a marble rotu...
Property Details
Tax Information
Room Details
| Room | Level | Size | Features |
|---|---|---|---|
| Kitchen | Main | 4.87' × 7.01' | centre island, stone floor, stainless steel appl |
| Bedroom 4 | Second | 4.57' × 3.04' | 5 pc ensuite, hardwood floor, walk-in closet(s) |
| Bedroom 3 | Second | 3.35' × 4.57' | hardwood floor, overlooks pool, double closet |
| Family Room | Main | 5.48' × 6.09' | wood trim, broadloom, overlooks pool |
| Living Room | Main | 5.18' × 6.4' | fireplace, french doors, w/o to terrace |
| Primary Bedroom | Second | 4.87' × 6.4' | 5 pc ensuite, broadloom, w/o to terrace |
| Bedroom 2 | Second | 5.48' × 3.96' | 3 pc ensuite, plank, overlooks pool |
| Dining Room | Main | 5.18' × 6.4' | combined w/sitting, plank, stone fireplace |
| Foyer | Main | 2.43' × 7.31' | french doors, marble counter, circular oak stairs |
| Bedroom 5 | Ground | 4.87' × 5.18' | 4 pc ensuite, broadloom, double doors |
| Game Room | Ground | 8.22' × 4.87' | stone floor, w/o to balcony, galley kitchen |
| Sitting | Second | 5.18' × 6.7' | stone fireplace, broadloom, french doors |
Bathrooms
Amenities & Features
Nearby
Mortgage Calculator
Estimate only — not a mortgage quote, pre-approval or lending offer. Term, interest rate and down payment are assumptions you can adjust. The figure excludes CMHC/mortgage-default insurance, closing costs, utilities and other expenses, and does not reflect any specific lender. Confirm real numbers with a licensed mortgage professional.
Cash Flow Analysis
* Source: Calculation formula is compiled by Homsy.ca. This is for educational use only.
Market Statistics
Unlock more property intelligence
Sold prices, price changes, and listing history are available to signed-in members under real-estate board (VOW) rules.