
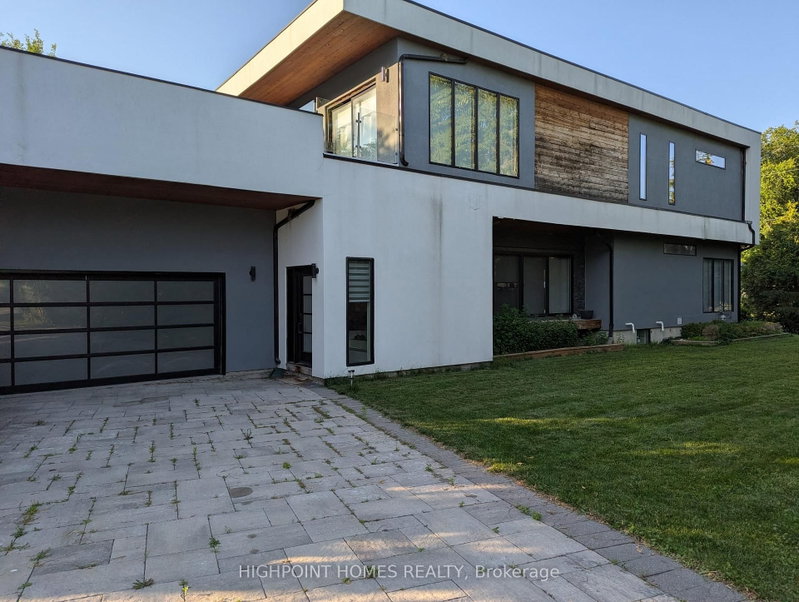
Listed : $1,524,990
2026-06-29
5010 Barber Street, Pickering
2
3
4


Rural Pickering, Pickering, ON L1X 0A3
These are the listing’s recurring costs before any mortgage. Enter your own mortgage rate in the calculator below to estimate the monthly payment — we don’t assume a rate for you.
Excludes utilities, home insurance, repairs & upkeep, closing & financing-specific costs. Estimate only — not a loan offer or appraisal.
Set within the prestigious Barclay Fieldstone Estates enclave, 3335 Hollywood Crt is a rare custom bungalow on approximately 1.5 acres, backing onto forest and quietly positioned among estate-calibre homes, ravine, and mature trees in one of north Pickering's most coveted pockets. With 5,000+ sq ft of finished living space, the home balances architectural scale, everyday comfort, and entertaining ...
| Room | Level | Size | Features |
|---|---|---|---|
| Primary Bedroom | Main | 7.87' × 5.51' | walk-in closet(s), 5 pc ensuite, fireplace |
| Other | Lower | 4.9' × 3.58' | wet bar, b/i fridge, b/i dishwasher |
| Kitchen | Lower | 2.82' × 2.794' | b/i ctr-top stove, tile floor, stainless steel appl |
| Kitchen | Main | 6.43' × 4.51' | b/i appliances, centre island, custom backsplash |
| Recreation | Lower | 13.26' × 8.94' | formal rm, w/o to yard, gas fireplace |
| Bedroom 3 | Lower | 4.7' × 3.7' | hardwood floor, 4 pc ensuite, overlooks frontyard |
| Dining Room | Main | 4.24' × 5.766' | hardwood floor, moulded ceiling, overlooks frontyard |
| Office | Lower | 4.089' × 3.86' | hardwood floor, bay window, b/i bookcase |
| Living Room | Main | 5.44' × 5.461' | vaulted ceiling(s), window floor to ceiling, w/o to patio |
| Bedroom 4 | Lower | 4.6' × 3.44' | hardwood floor, double closet, overlooks frontyard |
| Bedroom 2 | Main | 4.57' × 3.96' | hardwood floor, vaulted ceiling(s), w/o to porch |
| Breakfast | Main | 4.064' × 3.99' | eat-in kitchen, overlooks backyard |
| Bedroom 5 | Lower | 5.74' × 4.29' | hardwood floor, semi ensuite, w/o to yard |
Estimate only — not a mortgage quote, pre-approval or lending offer. Term, interest rate and down payment are assumptions you can adjust. The figure excludes CMHC/mortgage-default insurance, closing costs, utilities and other expenses, and does not reflect any specific lender. Confirm real numbers with a licensed mortgage professional.
* Source: Calculation formula is compiled by Homsy.ca. This is for educational use only.
Sold prices, price changes, and listing history are available to signed-in members under real-estate board (VOW) rules.