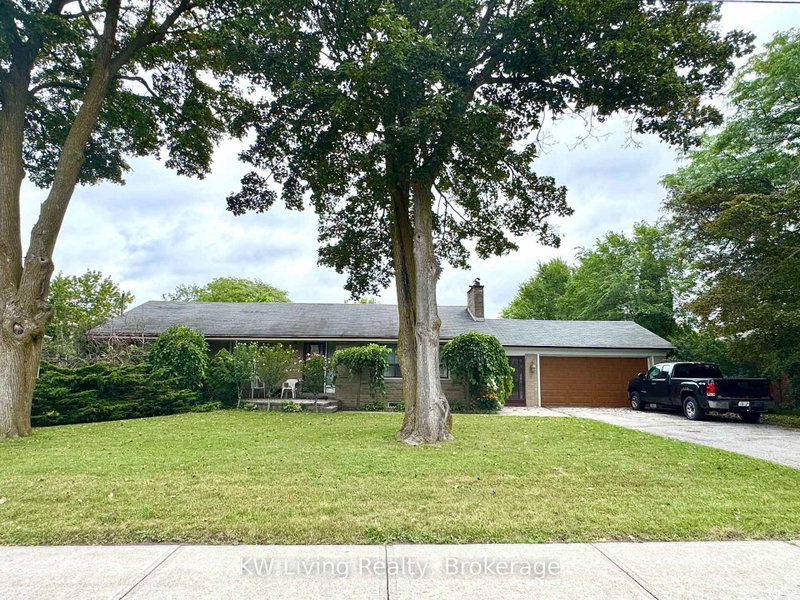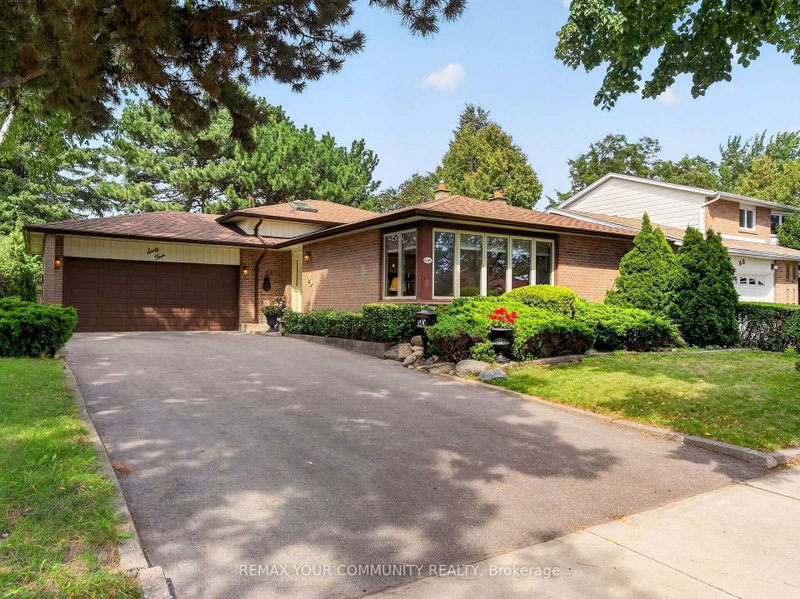
Listed : $938,800
1 day ago
64 Kentish Crescent, Toronto
3
2
2


Agincourt South-Malvern West, Toronto, ON M1S 2H3
These are the listing’s recurring costs before any mortgage. Enter your own mortgage rate in the calculator below to estimate the monthly payment — we don’t assume a rate for you.
Excludes utilities, home insurance, repairs & upkeep, closing & financing-specific costs. Estimate only — not a loan offer or appraisal.
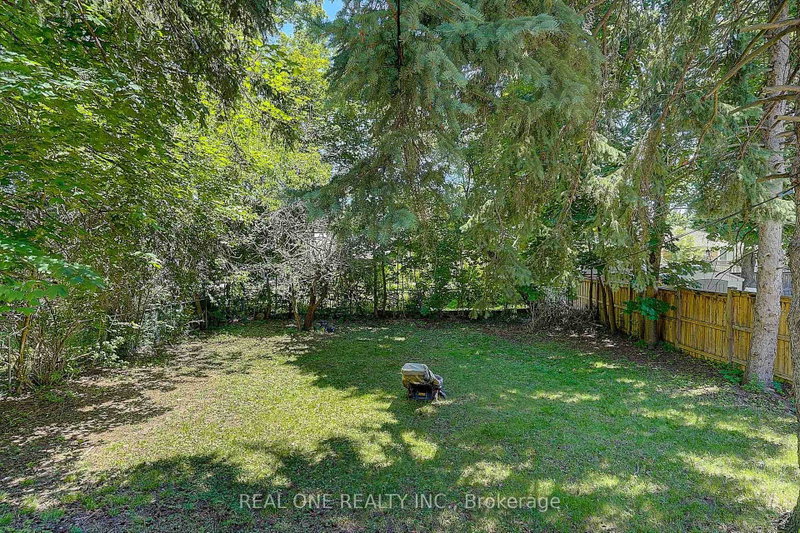
Living beautifully today; build monumentally tomorrow. This over sized lot (52'X150') sits in a community where new builds are thriving. While you have the perfect opportunity to build your dream home, there is absolutely no rush, the current owners have meticulously updated and decorated the entire interior, making this home completely turn-key. Enjoy the best of both worlds: live comfortably now...
Saved in this browser only — notes are private to you and do not appear on your other devices.
| Room | Level | Size | Features |
|---|---|---|---|
| Dining Room | Ground | 5.8' × 2.74' | laminate, walk-out, window |
| Bedroom 2 | Basement | 3.9' × 2.1' | Laminate |
| Bedroom 2 | Ground | 3.6' × 3.0' | laminate, window, closet |
| Bedroom 3 | Ground | 3.6' × 2.7' | laminate, window, closet |
| Bathroom | Ground | 2.7' × 1.5' | 3 pc bath, ceramic floor, window |
| Living Room | Ground | 6.1' × 5.1' | open concept, combined w/family, electric fireplace |
| Kitchen | Ground | 3.9' × 1.5' | double sink, stainless steel appl |
| Bedroom | Ground | 4.5' × 3.6' | laminate, window, closet |
| Exercise Room | Basement | 5.2' × 4.6' | Laminate |
| Bedroom | Basement | 6.1' × 4.5' | laminate, window |
| Bathroom | Basement | 1.8' × 1.5' | 3 Pc Bath |
Estimate only — not a mortgage quote, pre-approval or lending offer. Term, interest rate and down payment are assumptions you can adjust. The figure excludes CMHC/mortgage-default insurance, closing costs, utilities and other expenses, and does not reflect any specific lender. Confirm real numbers with a licensed mortgage professional.
* Source: Calculation formula is compiled by Homsy.ca. This is for educational use only.
Sold prices, price changes, and listing history are available to signed-in members under real-estate board (VOW) rules.