Listed : $1,349,000
5 days ago
276 Gowan Avenue, Toronto
3
3
1

Danforth Village-East York, Toronto, ON M4C 2V9
These are the listing’s recurring costs before any mortgage. Enter your own mortgage rate in the calculator below to estimate the monthly payment — we don’t assume a rate for you.
Excludes utilities, home insurance, repairs & upkeep, closing & financing-specific costs. Estimate only — not a loan offer or appraisal.
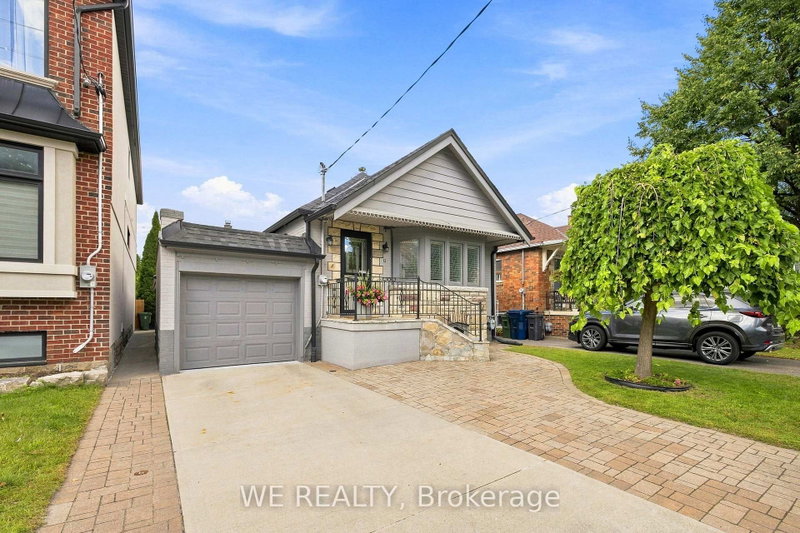
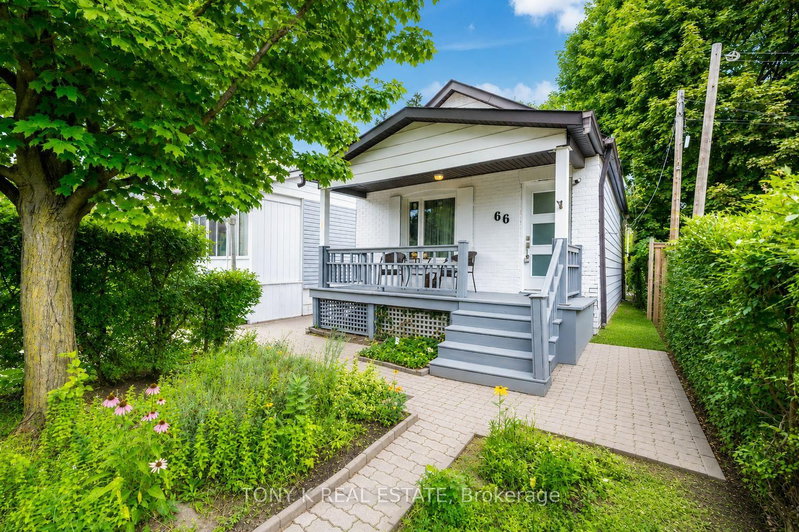
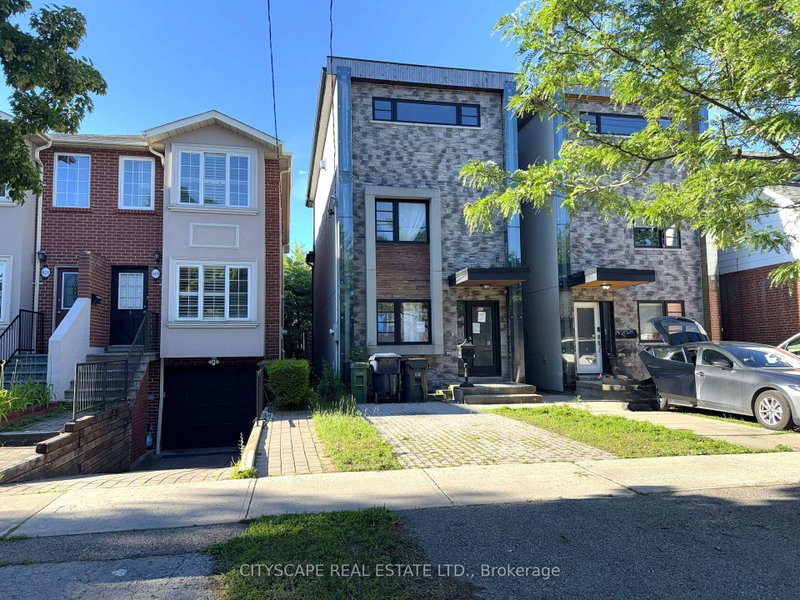
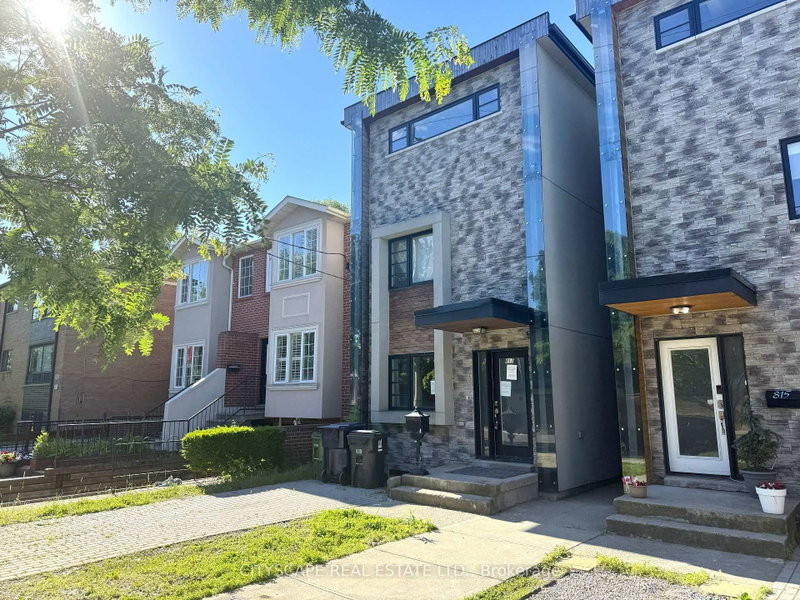
A 4-bedroom, 5-bathroom, 3-storey detached on Cosburn Ave with a renovation well into the finishing stretch. Three above-grade floors deliver generous living space at every level, & the quality of what's been done stands out: wrought iron spindle stairs, built-in SS appliances, hardwood floors throughout, & a third-floor primary suite with a showpiece 6pc ensuite that has its own fireplace, Jacuzz...
Saved in this browser only — sign in to keep your notes across devices.
| Room | Level | Size | Features |
|---|---|---|---|
| Recreation | Basement | 8.903' × 4.01' | hardwood floor, partly finished |
| Kitchen | Ground | 6.2' × 3.287' | b/i appliances, backsplash, tile floor |
| Bedroom 3 | Upper | 4.509' × 3.383' | hardwood floor, partly finished |
| Bedroom | Basement | 4.007' × 3.096' | large window, partly finished |
| Utility Room | Basement | 2.467' × 1.251' | -- |
| Living Room | Ground | 6.363' × 3.531' | combined w/dining, hardwood floor, open concept |
| Foyer | Ground | 3.339' × 1.64' | Hardwood Floor |
| Bedroom 2 | Upper | 4.562' × 4.385' | hardwood floor, walk-in closet(s), large window |
| Powder Room | Ground | 2.588' × 1.197' | 2 Pc Bath |
| Bathroom | Upper | 2.323' × 1.891' | 4 pc bath, tile floor |
| Laundry | Ground | 1.206' × 1.161' | -- |
| Bathroom | Upper | 2.511' × 2.352' | Partly Finished |
| Bathroom | Basement | 2.131' × 1.298' | 3 pc bath, tile floor |
| Dining Room | Ground | 6.363' × 3.531' | combined w/living, hardwood floor, open concept |
| Primary Bedroom | Third | 4.963' × 4.556' | -- |
| Bathroom | Third | 4.538' × 3.343' | 6 pc bath, fireplace, separate shower |
| Laundry | Third | 2.37' × 0.773' | hardwood floor, hardwood floor, walk-in closet(s) |
Estimate only — not a mortgage quote, pre-approval or lending offer. Term, interest rate and down payment are assumptions you can adjust. Below 20% down the figure includes CMHC/mortgage-default insurance, which lenders add to the mortgage. It excludes closing costs, utilities and other expenses, and does not reflect any specific lender. Confirm real numbers with a licensed mortgage professional.
* Source: Calculation formula is compiled by Homsy.ca. This is for educational use only.
Enter your income and your own mortgage rate to check this home against a lender’s limits.
An estimate, not a pre-approval. Information is deemed reliable but not guaranteed.
Sold prices, price changes, and listing history are available to signed-in members under real-estate board (VOW) rules.