Listed : $2,300,000
29 days ago
711 Hillview Crescent, Pickering
5
6
2


West Shore, Pickering, ON L1W 2S1
These are the listing’s recurring costs before any mortgage. Enter your own mortgage rate in the calculator below to estimate the monthly payment — we don’t assume a rate for you.
Excludes utilities, home insurance, repairs & upkeep, closing & financing-specific costs. Estimate only — not a loan offer or appraisal.
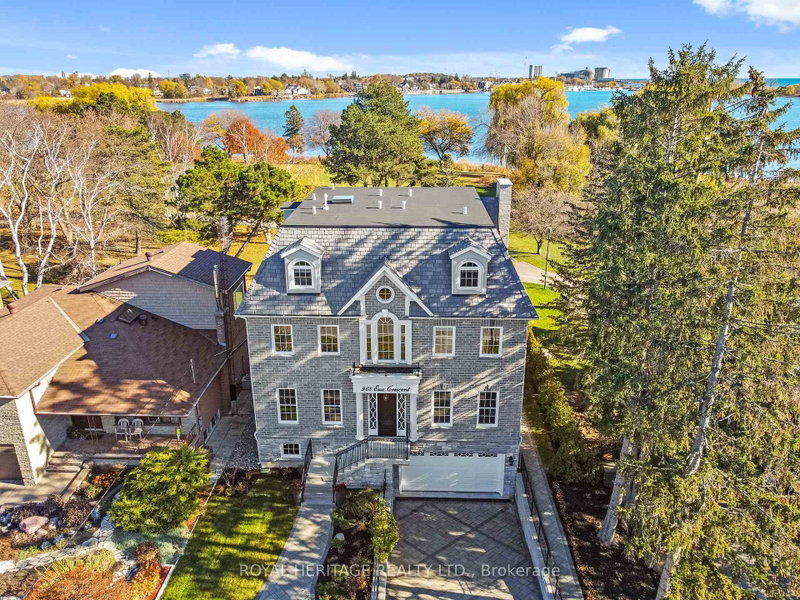
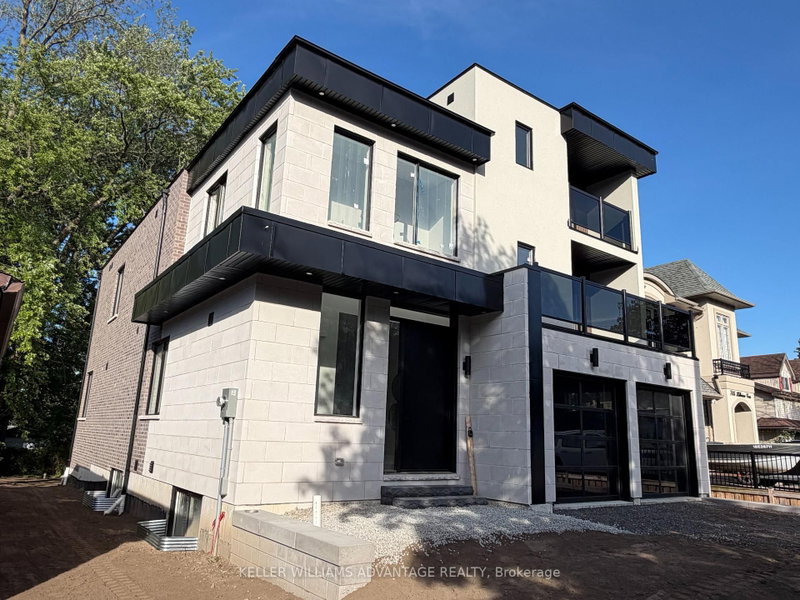
Welcome to this elegant, custom-built family home, where no expense was spared in achieving the finest attention to detail and modern luxury. This impressive retreat is ideally located just minutes from the stunning views of Frenchman's Bay, adjacent to a park and scenic trail system. The interior features rich hardwood floors, premium tiling, and a chef's kitchen boasting granite countertops, a g...
| Room | Level | Size | Features |
|---|---|---|---|
| Living Room | Main | 3.92' × 4.74' | hardwood floor, large window, open concept |
| Family Room | Second | 7.45' × 4.72' | hardwood floor, window |
| Bedroom 3 | Second | 3.85' × 4.8' | hardwood floor, 3 pc ensuite, walk-in closet(s) |
| Kitchen | Main | 7.0' × 5.09' | tile floor, centre island, granite counters |
| Laundry | Second | 1.65' × 1.68' | tile floor, b/i shelves |
| Bedroom 5 | Second | 4.19' × 3.02' | hardwood floor, window |
| Bedroom 2 | Second | 4.16' × 4.71' | hardwood floor, 3 pc ensuite, walk-in closet(s) |
| Primary Bedroom | Second | 5.09' × 5.02' | hardwood floor, 5 pc ensuite, walk-in closet(s) |
| Breakfast | Main | 1.86' × 5.44' | tile floor, w/o to deck, open concept |
| Family Room | Main | 5.36' × 4.52' | hardwood floor, gas fireplace, open concept |
| Bedroom 4 | Second | 3.69' × 6.55' | hardwood floor, 3 pc ensuite, walk-in closet(s) |
| Dining Room | Main | 4.35' × 4.12' | hardwood floor, coffered ceiling(s), open concept |
Estimate only — not a mortgage quote, pre-approval or lending offer. Term, interest rate and down payment are assumptions you can adjust. The figure excludes CMHC/mortgage-default insurance, closing costs, utilities and other expenses, and does not reflect any specific lender. Confirm real numbers with a licensed mortgage professional.
* Source: Calculation formula is compiled by Homsy.ca. This is for educational use only.
Sold prices, price changes, and listing history are available to signed-in members under real-estate board (VOW) rules.