Listed : $1,295,000
Today
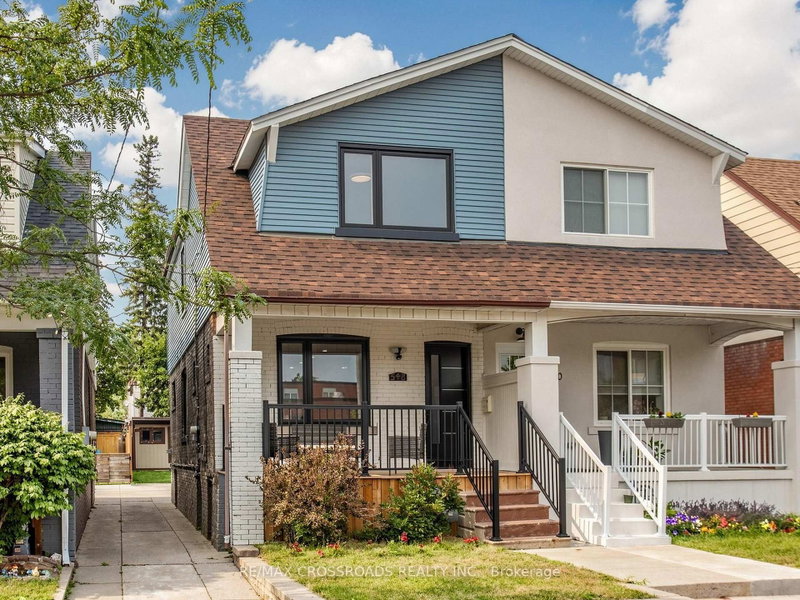
548 Glebeholme Boulevard, Toronto
3
4

Danforth, Toronto, ON M4C 1S3
These are the listing’s recurring costs before any mortgage. Enter your own mortgage rate in the calculator below to estimate the monthly payment — we don’t assume a rate for you.
Excludes utilities, home insurance, repairs & upkeep, closing & financing-specific costs. Estimate only — not a loan offer or appraisal.
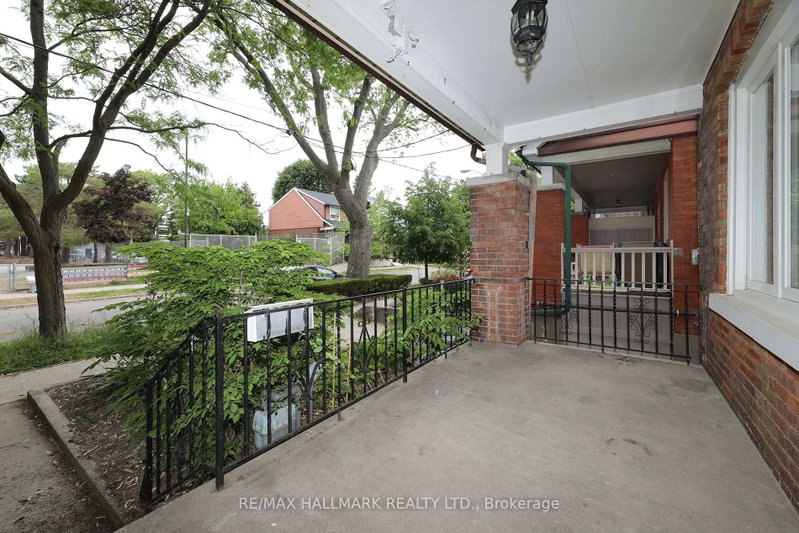
First time on the market in over 55 years! Cherished by the same family since 1970, this solid 3-bedroom, 2-bathroom home is filled with personality, charm, and endless potential.From the retro front door and funky vintage tile floors to the beautiful arched walkways, this is a home with character that simply can't be recreated. Generous principal rooms, a family-sized dining room, and a delightfu...
| Room | Level | Size | Features |
|---|---|---|---|
| Kitchen | Main | 2.97' × 4.54' | eat-in kitchen, tile floor, w/o to sunroom |
| Living Room | Main | 4.05' × 4.51' | Overlooks Frontyard |
| Recreation | Basement | 5.77' × 4.39' | vinyl floor, above grade window |
| Kitchen | Basement | 2.27' × 3.2' | Vinyl Floor |
| Laundry | Basement | 1.61' × 2.02' | W/O To Garden |
| Bedroom | Second | 2.99' × 3.64' | Closet |
| Dining Room | Main | 3.9' × 3.02' | -- |
| Sunroom | Main | 1.76' × 2.17' | W/O To Garage |
| Bedroom | Second | 3.03' × 3.93' | his and hers closets, overlooks backyard |
| Primary Bedroom | Second | 3.86' × 3.84' | closet, overlooks frontyard |
Estimate only — not a mortgage quote, pre-approval or lending offer. Term, interest rate and down payment are assumptions you can adjust. The figure excludes CMHC/mortgage-default insurance, closing costs, utilities and other expenses, and does not reflect any specific lender. Confirm real numbers with a licensed mortgage professional.
* Source: Calculation formula is compiled by Homsy.ca. This is for educational use only.
Sold prices, price changes, and listing history are available to signed-in members under real-estate board (VOW) rules.