Listed : $849,900
2026-08-13
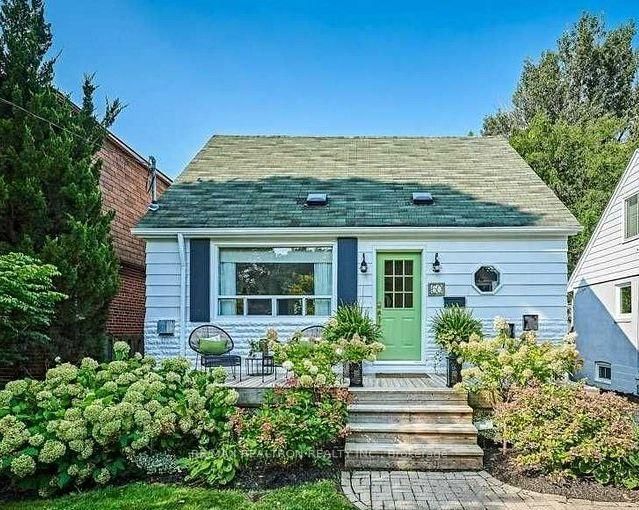
60 Dorset Road, Toronto
2
3
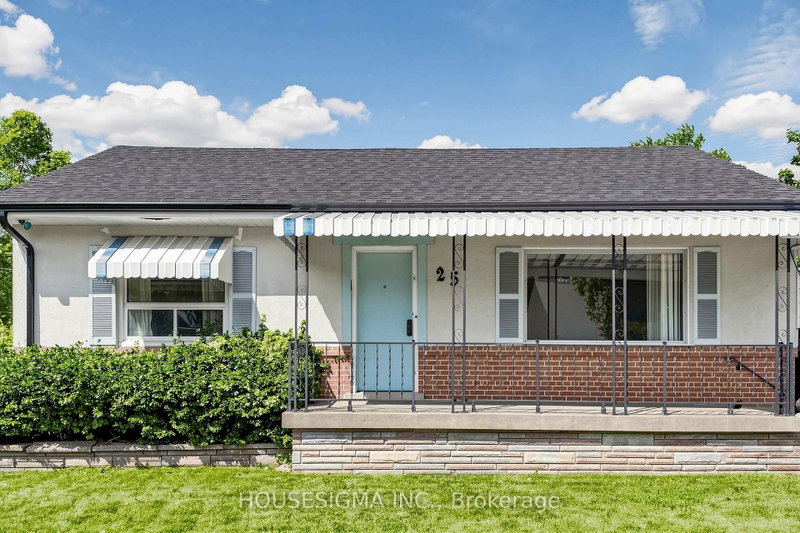
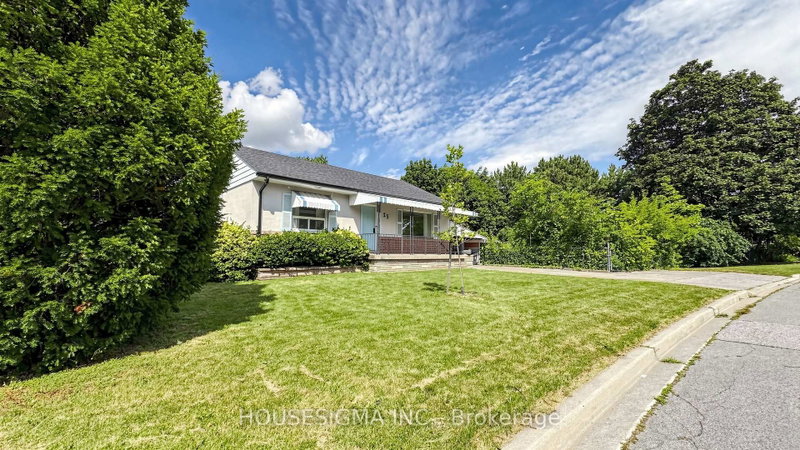
Cliffcrest, Toronto, ON M1M 3N7
These are the listing’s recurring costs before any mortgage. Enter your own mortgage rate in the calculator below to estimate the monthly payment — we don’t assume a rate for you.
Excludes utilities, home insurance, repairs & upkeep, closing & financing-specific costs. Estimate only — not a loan offer or appraisal.
ESTATE SALE!!! Large 2 bedroom, 2 bath bungalow in the sought-after Cliffcrest community, featuring a separate entrance to a partially finished basement. Conveniently located within walking distance to public transit and close to Cliffside Plaza, Bluffers Park, scenic waterfront trails, shopping, schools, and Hwy 401. Property is being sold in "as is, where is" condition with no representations or...
| Room | Level | Size | Features |
|---|---|---|---|
| Primary Bedroom | Ground | 2.776' × 2.467' | hardwood floor, double closet, large window |
| Recreation | Basement | 7.74' × 3.62' | broadloom, window |
| Bedroom 2 | Ground | 3.017' × 2.41' | hardwood floor, closet, window |
| Living Room | Ground | 4.932' × 4.38' | hardwood floor, large window, ceiling fan(s) |
| Laundry | Basement | 3.54' × 3.048' | tile floor, window |
| Kitchen | Ground | 4.38' × 2.776' | hardwood floor, large window, eat-in kitchen |
Estimate only — not a mortgage quote, pre-approval or lending offer. Term, interest rate and down payment are assumptions you can adjust. The figure excludes CMHC/mortgage-default insurance, closing costs, utilities and other expenses, and does not reflect any specific lender. Confirm real numbers with a licensed mortgage professional.
* Source: Calculation formula is compiled by Homsy.ca. This is for educational use only.
Sold prices, price changes, and listing history are available to signed-in members under real-estate board (VOW) rules.