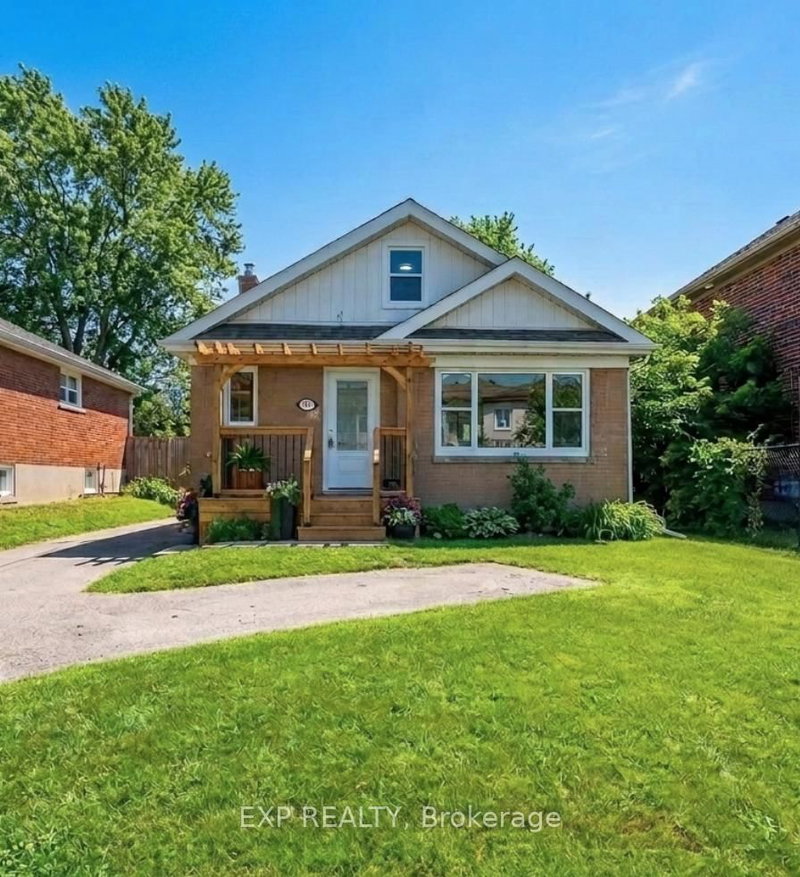
Listed : $619,000
Today
706 Stone Street, Oshawa
3
1


Lakeview, Oshawa, ON L1J 8B2
These are the listing’s recurring costs before any mortgage. Enter your own mortgage rate in the calculator below to estimate the monthly payment — we don’t assume a rate for you.
Excludes utilities, home insurance, repairs & upkeep, closing & financing-specific costs. Estimate only — not a loan offer or appraisal.
Meticulously Maintained Family Home Steps Away from The Lake, Renaissance Park, Waterfront Trail and Gold Point Wildlife Reserve! Extremely Rare, Three Car Garage Parking! You will Love this Quiet Neighbourhood Nestled in Nature w/ Nearby Conveniences. This Detached Two-Storey Home has Three Bedrooms, Two Bathrooms, Finished Basement w/ Separate Entrance, Sunny Eat-In Kitchen w/ Walk-out to Deck, ...
Saved in this browser only — notes are private to you and do not appear on your other devices.
| Room | Level | Size | Features |
|---|---|---|---|
| Bedroom 2 | Second | 4.73' × 3.45' | broadloom, double closet, window |
| Living Room | Main | 4.59' × 3.03' | bay window, gas fireplace, broadloom |
| Bedroom 3 | Second | 2.79' × 3.3' | broadloom, closet, window |
| Utility Room | Lower | 7.79' × 2.9' | -- |
| Kitchen | Main | 2.1' × 3.08' | w/o to deck, eat-in kitchen, custom backsplash |
| Primary Bedroom | Second | 2.62' × 3.4' | mirrored closet, ceiling fan(s), w/o to balcony |
| Dining Room | Main | 3.29' × 3.03' | combined w/living, mirrored walls, large window |
| Foyer | Main | 1.62' × 2.44' | marble floor, mirrored closet |
| Recreation | Lower | 11.29' × 3.73' | -- |
| Breakfast | Main | 2.34' × 3.96' | -- |
Estimate only — not a mortgage quote, pre-approval or lending offer. Term, interest rate and down payment are assumptions you can adjust. The figure excludes CMHC/mortgage-default insurance, closing costs, utilities and other expenses, and does not reflect any specific lender. Confirm real numbers with a licensed mortgage professional.
* Source: Calculation formula is compiled by Homsy.ca. This is for educational use only.
Sold prices, price changes, and listing history are available to signed-in members under real-estate board (VOW) rules.