Listed : $2,799,000
2 days ago
128 Boardwalk Drive, Toronto
4
5
2

The Beaches, Toronto, ON M4E 1J2
These are the listing’s recurring costs before any mortgage. Enter your own mortgage rate in the calculator below to estimate the monthly payment — we don’t assume a rate for you.
Excludes utilities, home insurance, repairs & upkeep, closing & financing-specific costs. Estimate only — not a loan offer or appraisal.
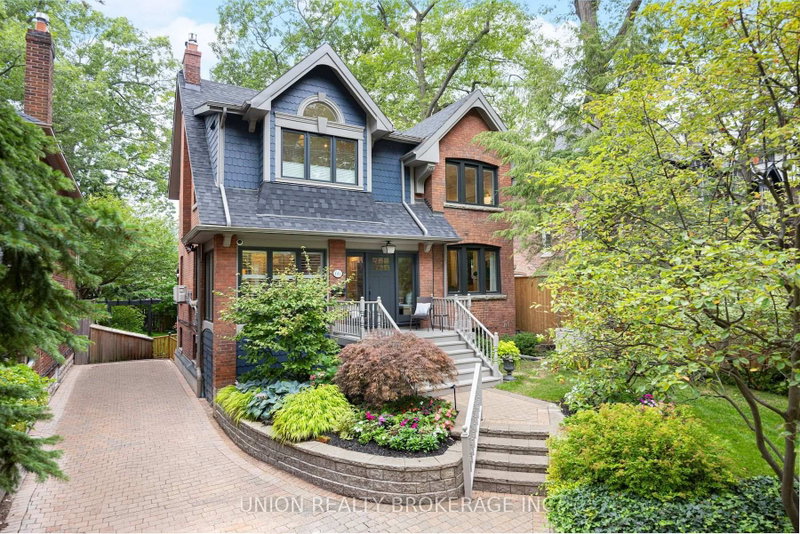
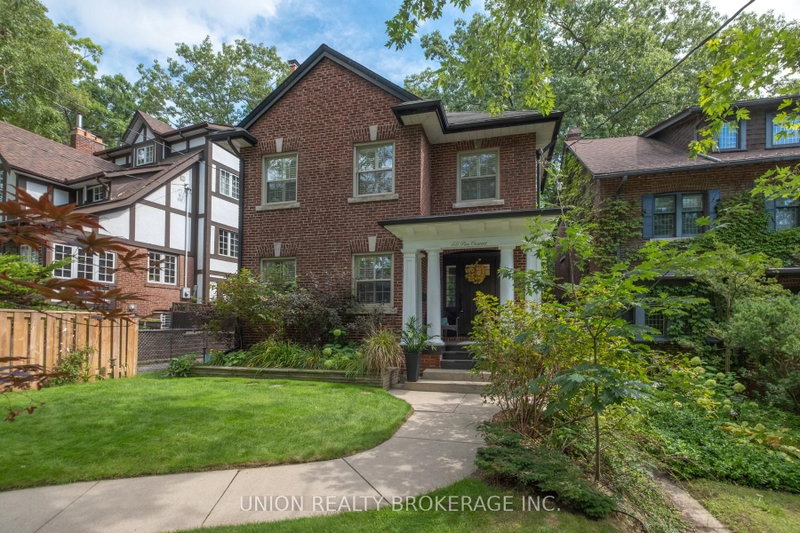
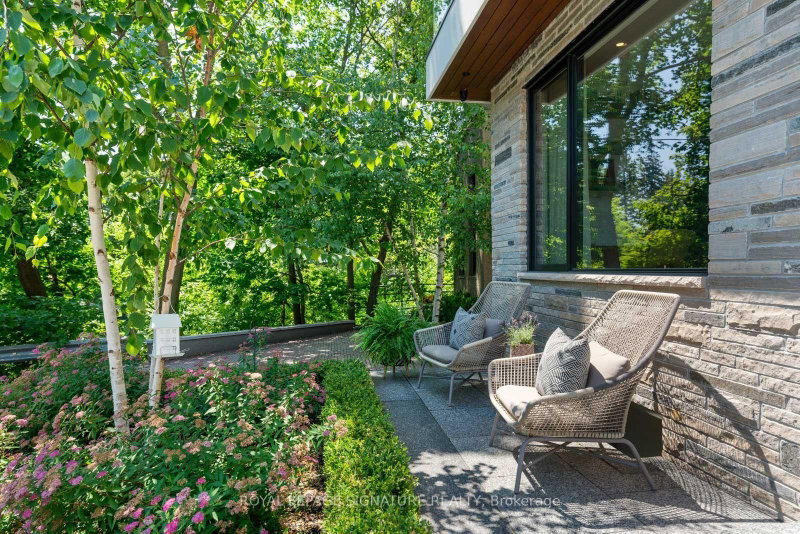
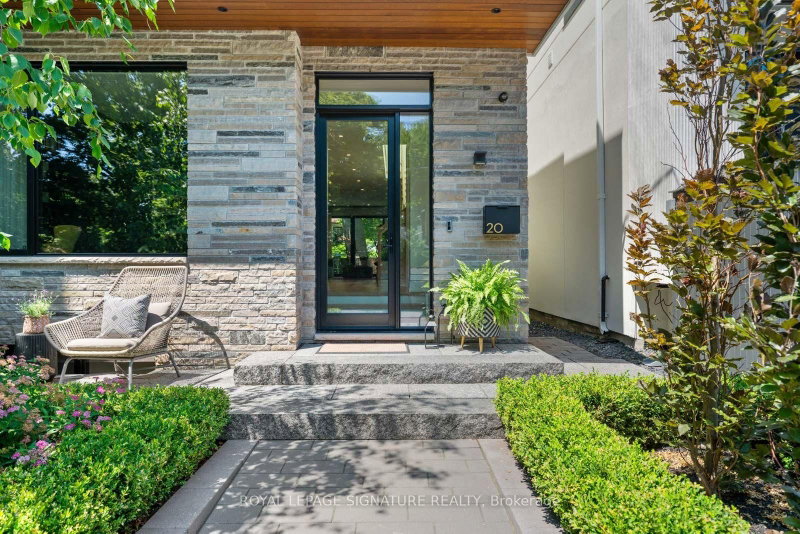
Duart Park IS one of The Beach's most coveted streets. Why? It's a quiet dead-end, overlooks the ravine and the mature tree canopy gives it cottage vibes as much as urban community. Might also be that your coffee is still hot when you get to the boardwalk, or that kids play road hockey, neighbours stop to chat or shovel or organize taking each others' garbage out when away. Custom built in 2023, t...
| Room | Level | Size | Features |
|---|---|---|---|
| Kitchen | Main | 5.13' × 4.62' | open concept, centre island, b/i appliances |
| Kitchen | Lower | 4.22' × 3.38' | stainless steel appl, open concept |
| Bedroom 5 | Lower | 3.56' × 3.33' | 3 pc bath, b/i closet |
| Dining Room | Main | 4.01' × 3.23' | wet bar, b/i shelves, open concept |
| Bedroom 3 | Second | 3.96' × 3.33' | 4 pc bath, b/i desk, b/i closet |
| Laundry | Second | 1.37' × 1.37' | B/I Shelves |
| Living Room | Main | 5.46' × 4.52' | gas fireplace, w/o to deck, sliding doors |
| Utility Room | Lower | 3.99' × 2.49' | -- |
| Bedroom 4 | Second | 3.99' × 3.33' | b/i desk, b/i closet, b/i shelves |
| Foyer | Main | 4.29' × 1.57' | b/i closet, closet organizers |
| Laundry | Lower | 2.49' × 1.83' | -- |
| Office | Main | 3.76' × 3.12' | 2 pc bath, b/i desk, b/i shelves |
| Bedroom 2 | Second | 4.06' × 3.53' | 3 pc ensuite, b/i closet |
| Recreation | Lower | 5.08' × 4.04' | gas fireplace, w/o to yard, above grade window |
| Primary Bedroom | Second | 4.57' × 4.04' | 4 pc ensuite, balcony, his and hers closets |
| Other | Lower | 1.47' × 1.37' | Sauna |
Estimate only — not a mortgage quote, pre-approval or lending offer. Term, interest rate and down payment are assumptions you can adjust. The figure excludes CMHC/mortgage-default insurance, closing costs, utilities and other expenses, and does not reflect any specific lender. Confirm real numbers with a licensed mortgage professional.
* Source: Calculation formula is compiled by Homsy.ca. This is for educational use only.
Sold prices, price changes, and listing history are available to signed-in members under real-estate board (VOW) rules.