
$3,300435 Middlefield
3 bed•3 bath•1000-1199 sqft
NEW
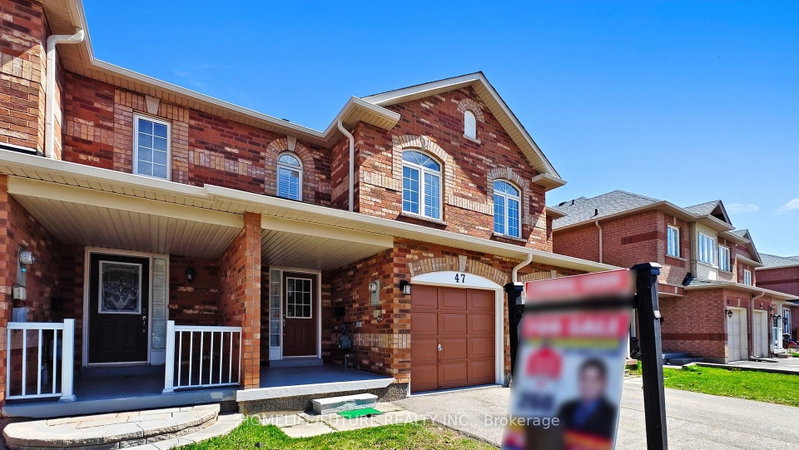
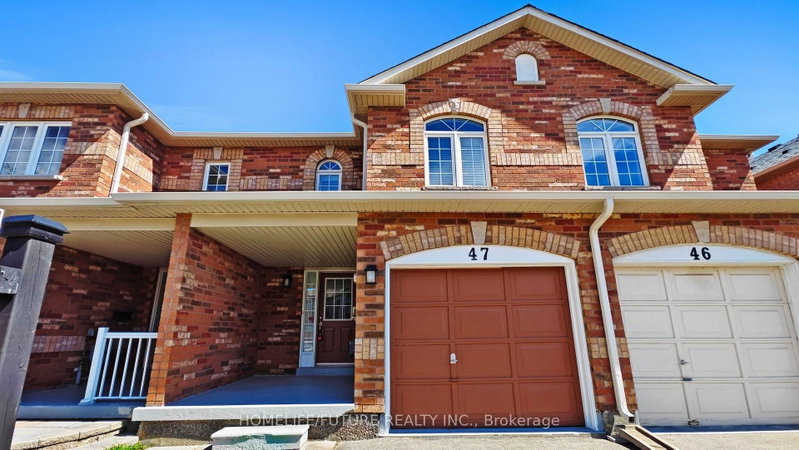
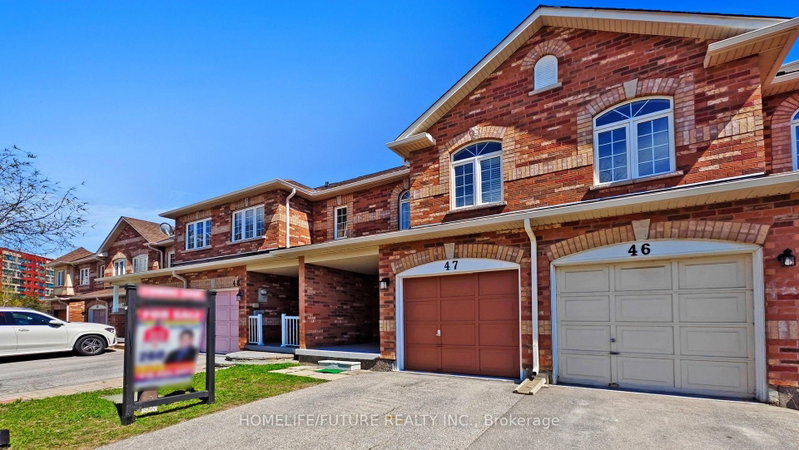
Unit 47 - 435 Middlefield Road
Agincourt North, Toronto, ON M1S 5W1
$3,300 /mo
3Bedrooms
3Bathrooms
1000-1199Sqft
1Parking
37 days ago38 days on marketMLS®: E13628932Lease
RentalCondo
FurnishedUnfurnished
Parking2
Description
Prime Location! Beautiful 2-Story Townhouse Across From South Asian Mall Welcome To This Well-Kept, Bright, And Spacious 2-Story Townhouse In A Highly Desirable And Convenient Neighborhood! Featuring An Open-Concept Living And Dining Area, This Home Is Perfect For Entertaining Or Relaxing With Family. The Large Kitchen Offers Plenty Of Cabinetry And Counter Space Ideal For Home Chefs! Upstairs, Yo...
Property Details
Property TypeCondo Townhouse
Style2-Storey
Size1000-1199 ft²
Days on Market38 days
MLS#E13628932
StatusActive
HeatingForced Air
A/CCentral Air
GarageAttached
Parking Spaces2
BasementFull
OccupancyImmediate
Listed ByHOMELIFE/FUTURE REALTY INC.
Condo Information
Condo CorpTSCC
Building Stories1
ExposureEast
LockerNone
PetsYes-with Restrictions
Property ManagerCapitalink Property Management
Room Details
| Room | Level | Size | Features |
|---|---|---|---|
| Primary Bedroom | Second | 4.08' × 2.83' | laminate, 4 pc ensuite, walk-in closet(s) |
| Bedroom 3 | Second | 3.72' × 2.5' | laminate, closet, window |
| Living Room | Main | 3.26' × 2.1' | laminate, open concept, california shutters |
| Bedroom 2 | Second | 3.05' × 2.71' | laminate, window, closet |
| Dining Room | Main | 3.07' × 2.1' | ceramic floor, w/o to yard, california shutters |
| Kitchen | Main | 2.76' × 2.74' | ceramic floor, modern kitchen |
Bathrooms
1 bathroom on Main (2 pieces)
2 bathrooms on Second (4 pieces)
Unlock more property intelligence
Sold prices, price changes, and listing history are available to signed-in members under real-estate board (VOW) rules.
Sign in to view