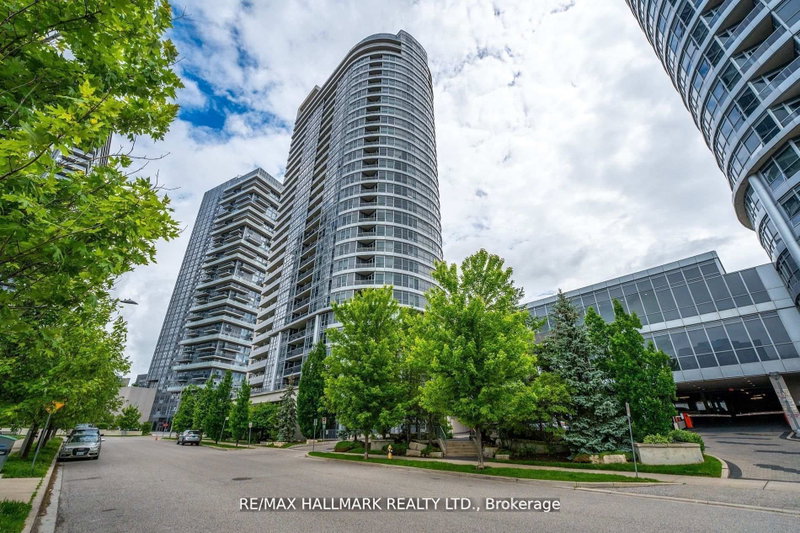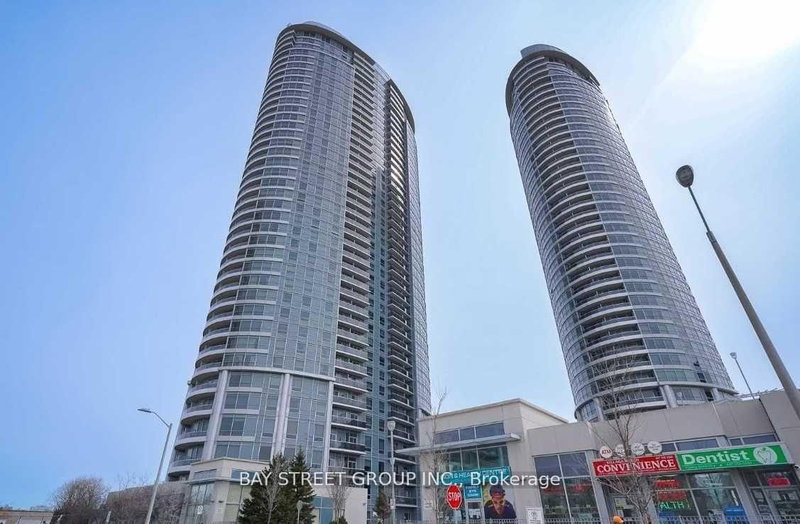
Listed : $2,800
2 days ago
2365 Kennedy Road, Toronto
2
2
1
Agincourt South-Malvern West, Toronto, ON M1S 5B3
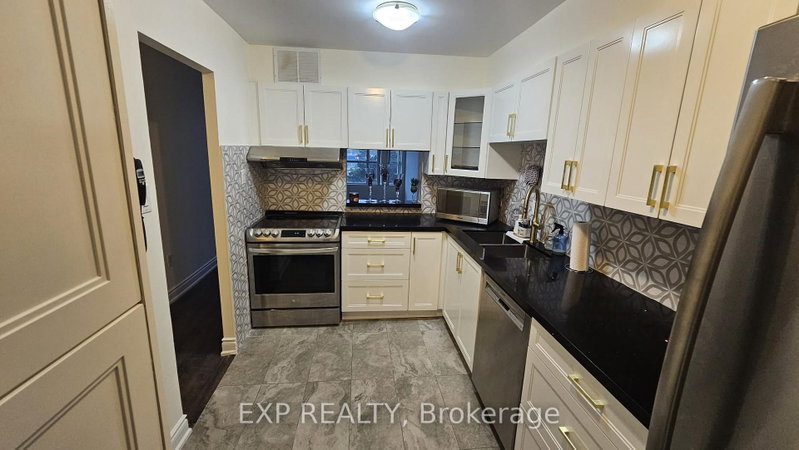
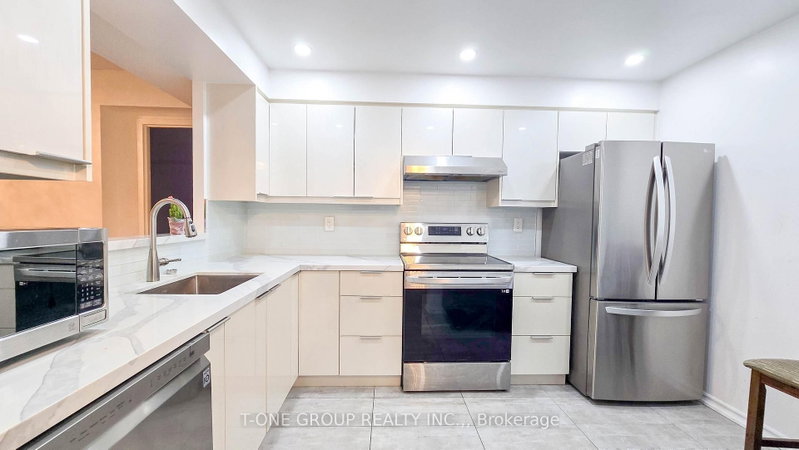
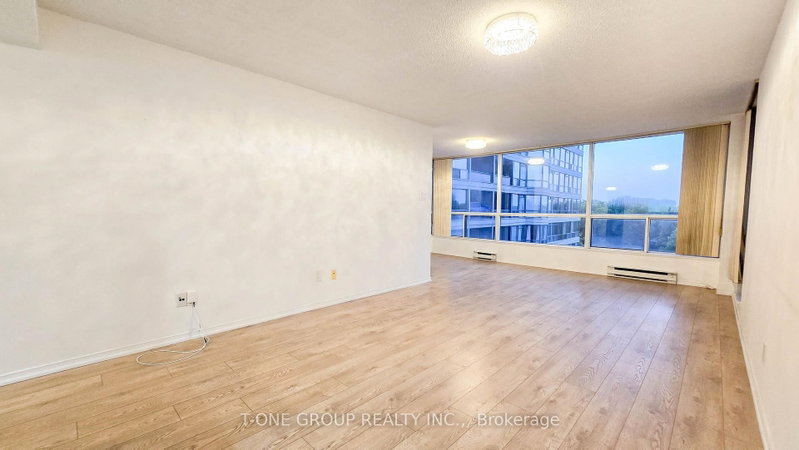
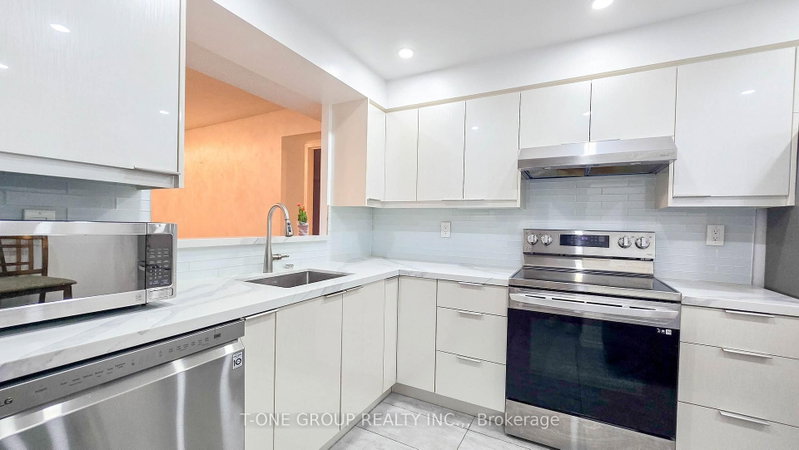
Freshly Updated 2+1 Suite In The Family-Friendly Riviera Club I Featuring Brand New Laminate Flooring Throughout And A Newly Renovated Kitchen With Stainless Steel Appliances. This Bright And Functional Layout Offers An Eat-In Kitchen With Pass-Through To A Spacious Open Concept Living And Dining Area With A Versatile Den, Perfect For A Home Office. Primary Bedroom Features A Large Walk-In Closet ...
| Room | Level | Size | Features |
|---|---|---|---|
| Primary Bedroom | Flat | 4.88' × 3.15' | walk-in closet(s), 3 pc ensuite, w/o to balcony |
| Kitchen | Flat | 3.4' × 2.46' | backsplash, stainless steel appl, quartz counter |
| Den | Flat | 2.9' × 2.62' | laminate, east view, open concept |
| Bedroom 2 | Flat | 3.71' × 2.79' | laminate, double closet, 3 pc bath |
| Living Room | Flat | 3.56' × 3.45' | open concept, overlooks frontyard, w/o to balcony |
| Dining Room | Flat | 3.56' × 3.45' | open concept, combined w/living |
Sold prices, price changes, and listing history are available to signed-in members under real-estate board (VOW) rules.