Listed : $1,548,800
7 days ago
22 Romac Drive, Toronto
3
3
2
Highland Creek, Toronto, ON M1C 1T1
These are the listing’s recurring costs before any mortgage. Enter your own mortgage rate in the calculator below to estimate the monthly payment — we don’t assume a rate for you.
Excludes utilities, home insurance, repairs & upkeep, closing & financing-specific costs. Estimate only — not a loan offer or appraisal.
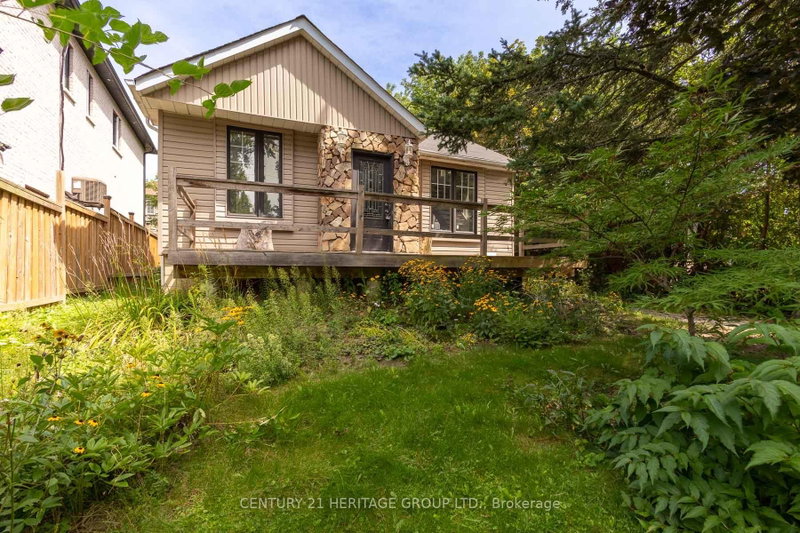
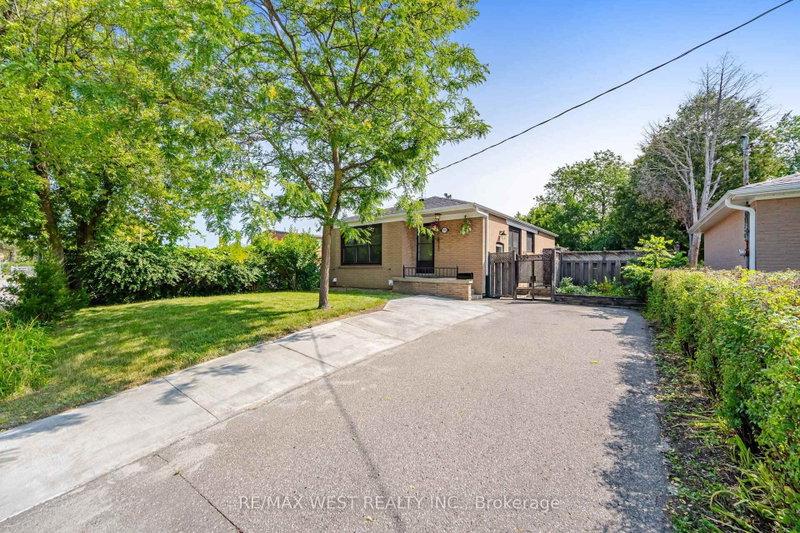
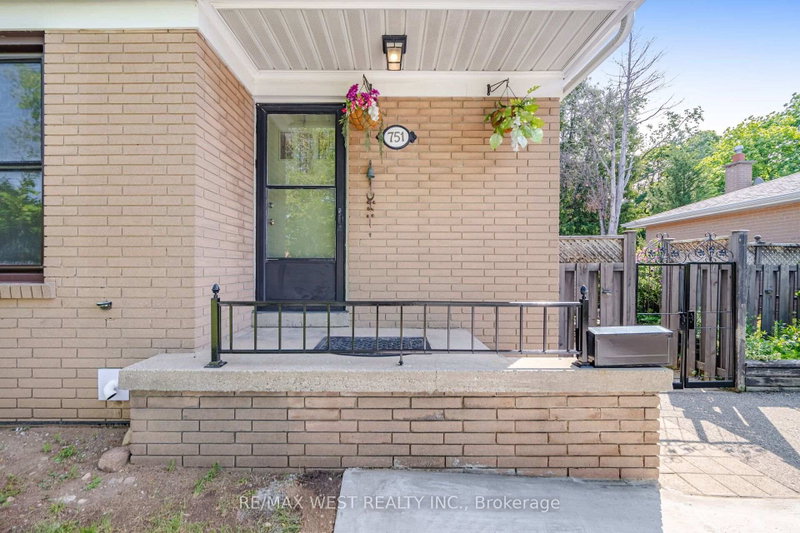
Welcome to 751 Meadowvale Rd. This home sits on a 50x150 lot in Highland Creek, one of Scarborough's most sought after neighbourhoods. There is a separate entrance to an in-law suite with above grade windows. Upstairs you have a 3 bedroom layout with plenty of space for the family. The backyard has lots of space for the kids to play and it's big enough for a pool to keep everyone cool in the summe...
| Room | Level | Size | Features |
|---|---|---|---|
| Bedroom 2 | Main | 3.51' × 2.97' | window, closet, laminate |
| Living Room | Main | 4.45' × 4.04' | picture window, hardwood floor |
| Kitchen | Main | 5.23' × 2.79' | eat-in kitchen, tile floor |
| Bedroom | Basement | 3.76' × 3.56' | window, closet |
| Bedroom 3 | Main | 3.3' × 2.77' | window, closet |
| Dining Room | Main | 4.45' × 4.04' | Combined w/Living |
| Primary Bedroom | Main | 3.43' × 3.76' | window, closet, laminate |
| Family Room | Basement | 5.33' × 3.63' | Large Window |
| Kitchen | Basement | 3.63' × 2.72' | Tile Floor |
| Bedroom | Basement | 3.45' × 2.49' | window, closet |
Estimate only — not a mortgage quote, pre-approval or lending offer. Term, interest rate and down payment are assumptions you can adjust. The figure excludes CMHC/mortgage-default insurance, closing costs, utilities and other expenses, and does not reflect any specific lender. Confirm real numbers with a licensed mortgage professional.
* Source: Calculation formula is compiled by Homsy.ca. This is for educational use only.
Sold prices, price changes, and listing history are available to signed-in members under real-estate board (VOW) rules.