
$1,8001976 Riverton
2 bed•1 bath•700-1100 sqft
PRICE CHANGE
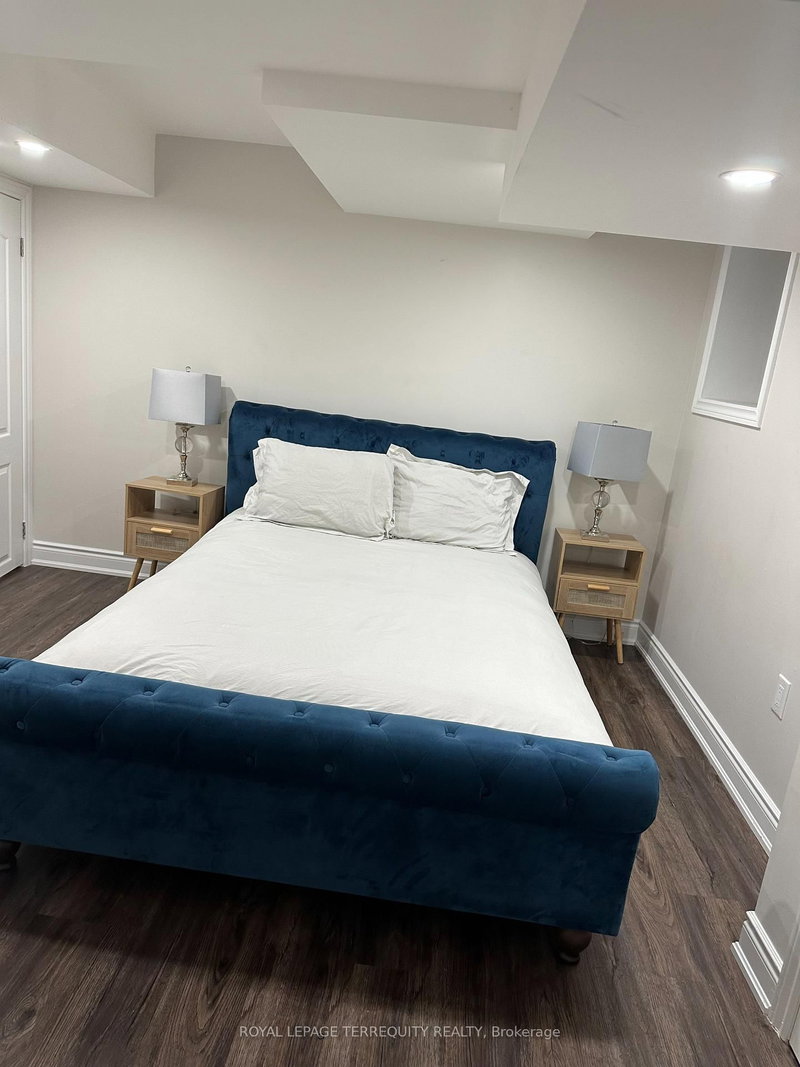
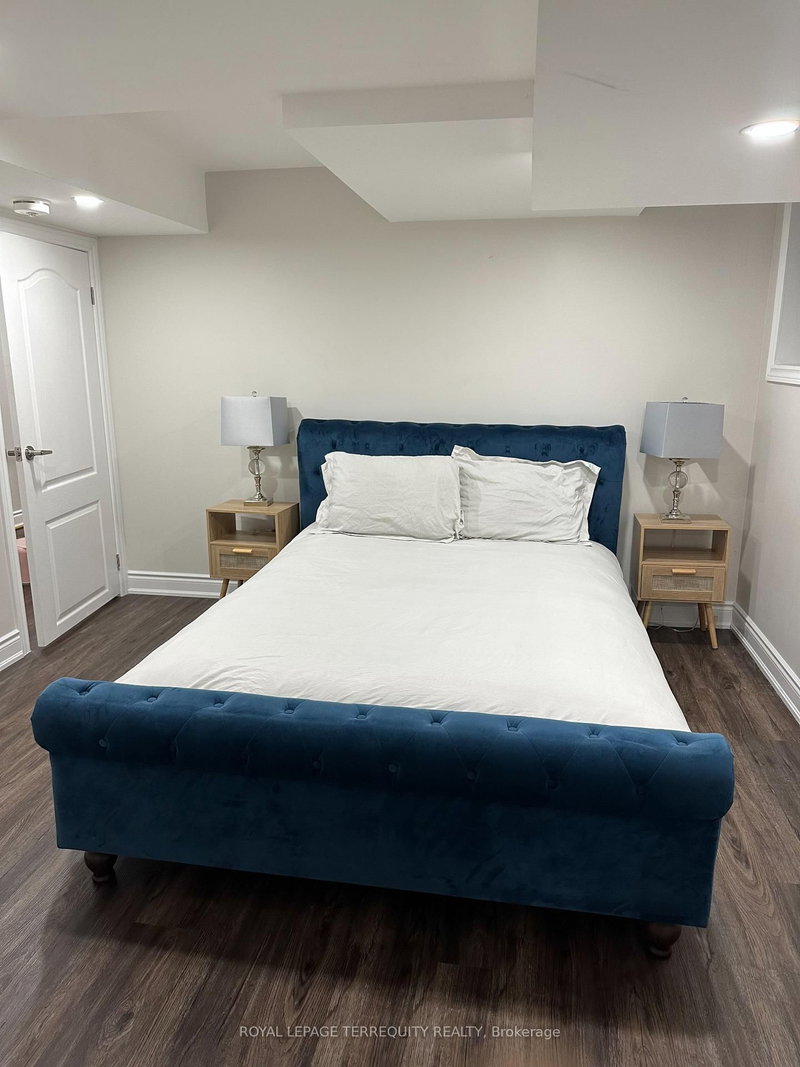
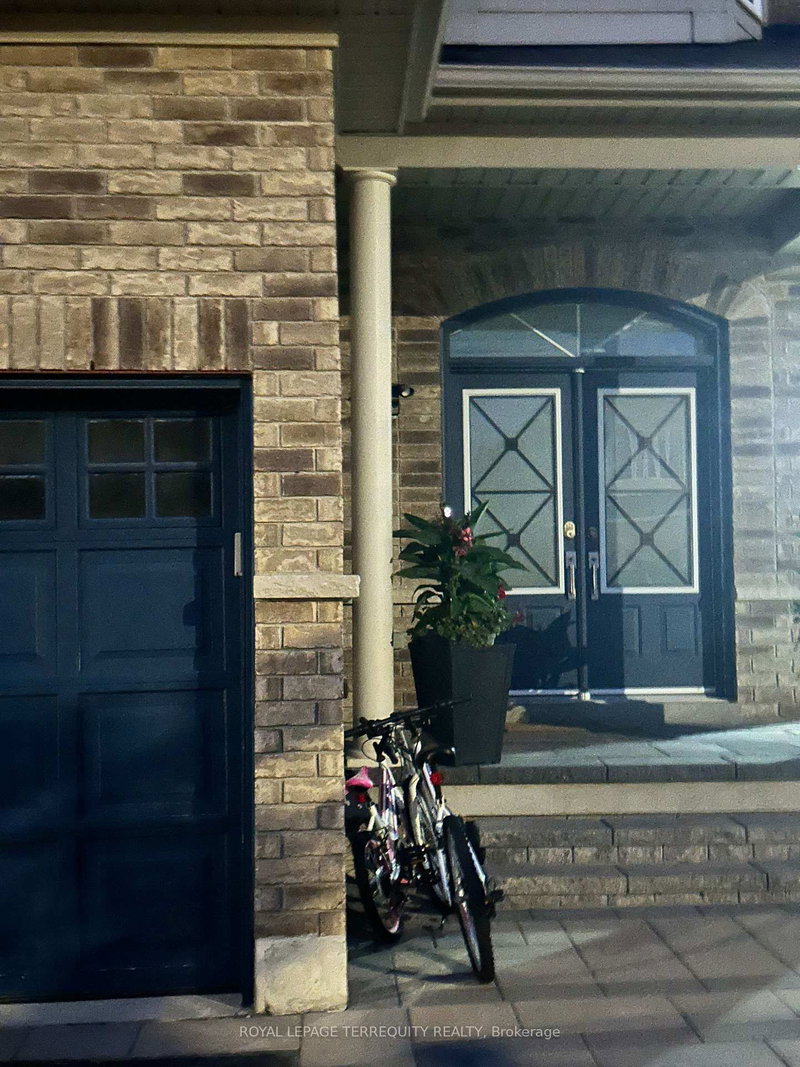
Unit Basement - 1976 Riverton Street
Taunton, Oshawa, ON L1K 0P4
$1,800 /mo
2Bedrooms
1Bathrooms
700-1100Sqft
33 days ago34 days on marketMLS®: E13638814Lease
RentalFreehold
FurnishedFurnished
Parking1
Description
Don't miss this bright and spacious 2-bedroom, 1-bath basement suite featuring a private walkout entrance and large windows that flood the unit with natural light. Features a comfortable living room layout, dedicated in-suite laundry, and generous extra storage space. Ideally located within short walking distance to local bus routes and close to major shopping, dining, and daily amenities. Bright,...
Property Details
Property TypeDetached
Style2-Storey
Size700-1100 ft²
Days on Market34 days
MLS#E13638814
StatusActive
HeatingForced Air
A/CCentral Air
GarageAttached
Parking Spaces1
BasementApartment, Finished with Walk-Out, Separate Entrance
OccupancyFlexible
Listed ByROYAL LEPAGE TERREQUITY REALTY
Room Details
| Room | Level | Size | Features |
|---|---|---|---|
| Kitchen | Basement | 2.3' × 3.4' | Laminate |
| Bedroom | Basement | 3.4' × 3.5' | laminate, window, closet |
| Bedroom 2 | Basement | 3.7' × 3.8' | laminate, window, closet |
| Bathroom | Basement | 2.7' × 1.8' | tile floor, 3 pc bath |
| Living Room | Basement | 3.7' × 4.4' | laminate, window |
Bathrooms
1 bathroom on Basement (3 pieces)
Amenities & Features
Nearby
Fenced YardHospitalPlace Of WorshipPublic TransitSchoolSchool Bus Route
Unlock more property intelligence
Sold prices, price changes, and listing history are available to signed-in members under real-estate board (VOW) rules.
Sign in to view