

Listed : $539,900
2026-07-16
1113 Valley Court, Oshawa
3
2
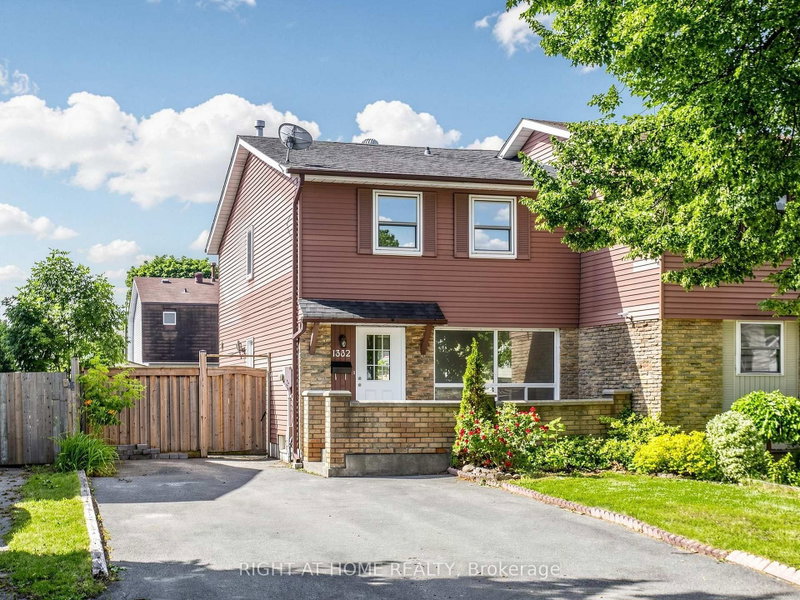
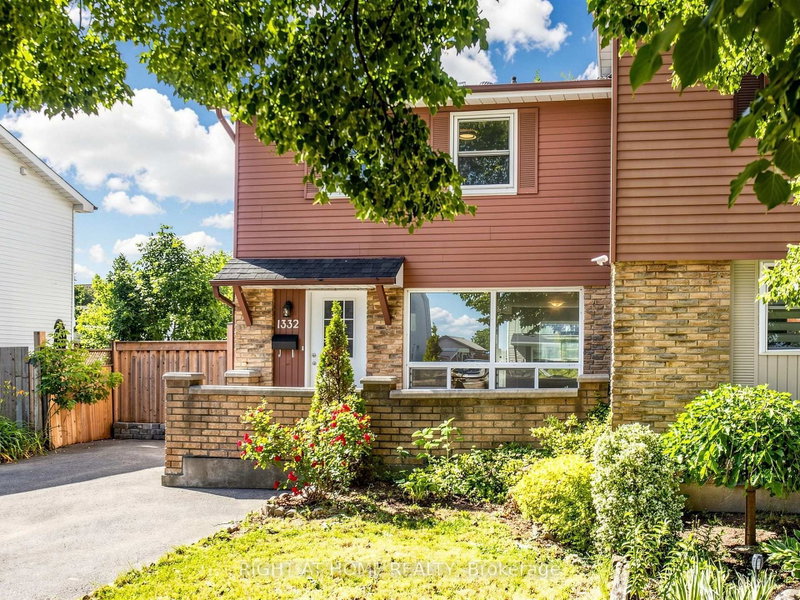

Lakeview, Oshawa, ON L1J 6G1
These are the listing’s recurring costs before any mortgage. Enter your own mortgage rate in the calculator below to estimate the monthly payment — we don’t assume a rate for you.
Excludes utilities, home insurance, repairs & upkeep, closing & financing-specific costs. Estimate only — not a loan offer or appraisal.
Welcome to 1332 Fenelon Cres, Oshawa, a lovely semi-detached 2-storey home in a quiet South Oshawa neighbourhood. Recently updated throughout, featuring new durable flooring on the main and second floors, new 4-piece bathroom upstairs and new staircases, offering a clean, move-in-ready space. The main floor has a functional layout with bright living and dining areas, including access to a fenced y...
| Room | Level | Size | Features |
|---|---|---|---|
| Kitchen | Main | 4.27' × 2.79' | vinyl floor, stainless steel appl |
| Bedroom 2 | Second | 4.72' × 2.82' | vinyl floor, closet |
| Bedroom 2 | Second | 4.72' × 2.82' | vinyl floor, closet |
| Kitchen | Main | 4.27' × 2.79' | vinyl floor, stainless steel appl |
| Dining Room | Main | 4.45' × 2.74' | vinyl floor, large window |
| Bedroom 3 | Second | 3.3' × 2.54' | vinyl floor, closet |
| Dining Room | Main | 4.45' × 2.75' | vinyl floor, large window |
| Bedroom 3 | Second | 3.3' × 2.54' | vinyl floor, closet |
| Recreation | Basement | 5.89' × 3.2' | vinyl floor, pot lights |
| Primary Bedroom | Second | 4.88' × 3.61' | vinyl floor, double closet |
| Living Room | Main | 5.56' × 3.3' | vinyl floor, picture window, pot lights |
| Recreation | Basement | 5.89' × 3.2' | vinyl floor, pot lights |
| Primary Bedroom | Second | 4.88' × 3.61' | vinyl floor, double closet |
| Living Room | Main | 5.56' × 3.3' | vinyl floor, picture window, pot lights |
Estimate only — not a mortgage quote, pre-approval or lending offer. Term, interest rate and down payment are assumptions you can adjust. The figure excludes CMHC/mortgage-default insurance, closing costs, utilities and other expenses, and does not reflect any specific lender. Confirm real numbers with a licensed mortgage professional.
* Source: Calculation formula is compiled by Homsy.ca. This is for educational use only.
Sold prices, price changes, and listing history are available to signed-in members under real-estate board (VOW) rules.

