Listed : $3,100
2026-08-06
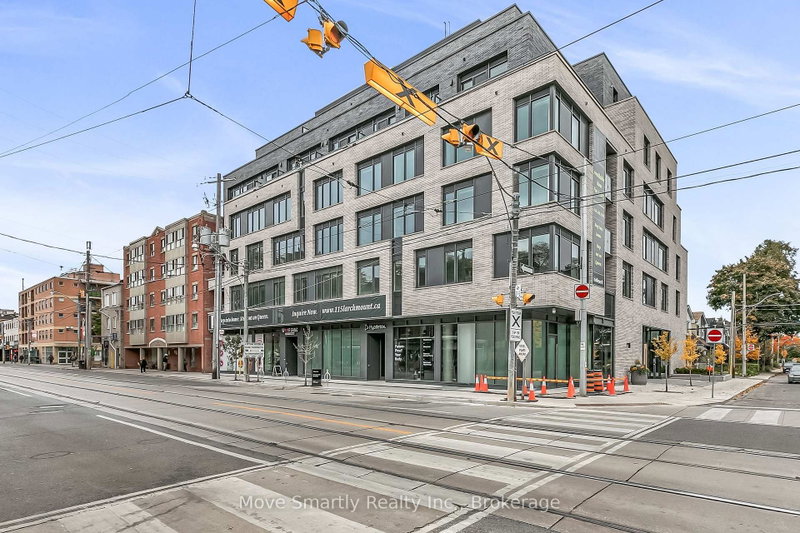
115 Larchmount Avenue, Toronto
1
2
1

South Riverdale, Toronto, ON M4M 2Y6
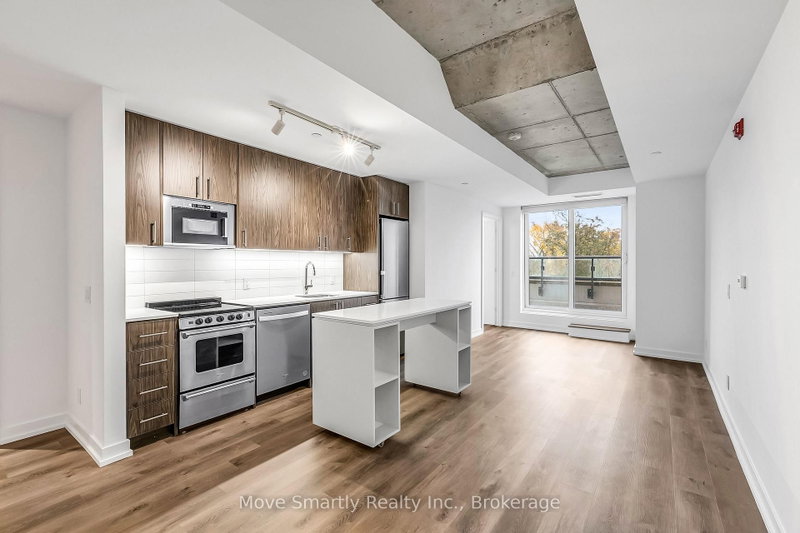
Welcome to 115 Larchmount, a new 6-storey boutique residence thoughtfully designed by the acclaimed architecture firm Superkul. Located in the vibrant heart of Leslieville, this purpose-built rental offers an elevated living experience for those who value design, comfort, & community. Enjoy year-round comfort with a state-of-the-art geothermal heating and cooling system, ensuring efficient and eco...
| Room | Level | Size | Features |
|---|---|---|---|
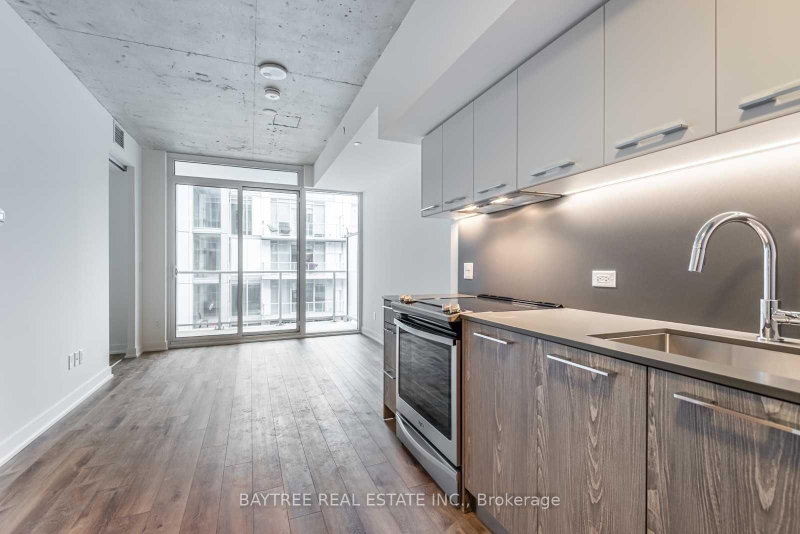
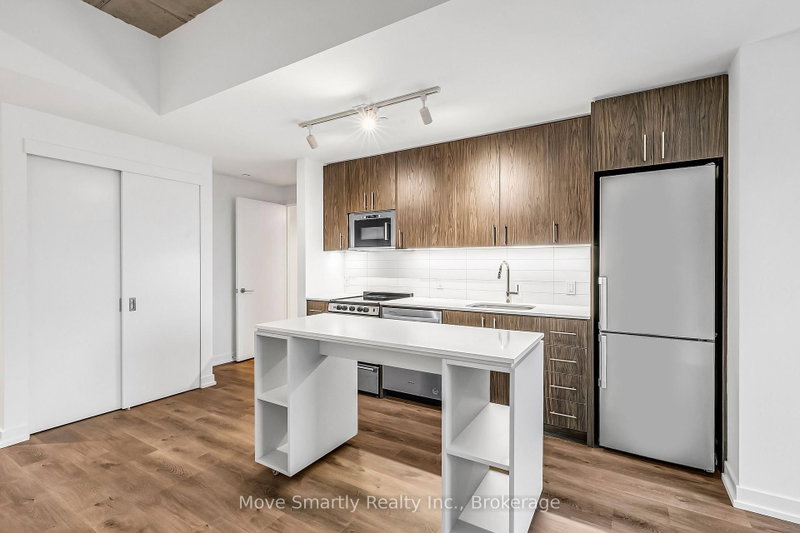
| Kitchen | Main | 2.74' × 4.39' | stainless steel appl, hardwood floor, open concept |
| Bathroom | Main | 2.39' × 1.52' | 3 pc bath, heated floor |
| Bedroom | Main | 2.92' × 2.77' | closet, hardwood floor, window |
| Living Room | Main | 2.74' × 4.39' | open concept, hardwood floor, w/o to terrace |
Sold prices, price changes, and listing history are available to signed-in members under real-estate board (VOW) rules.