Listed : $3,200
3 days ago
170 Ellington Drive, Toronto
3
2

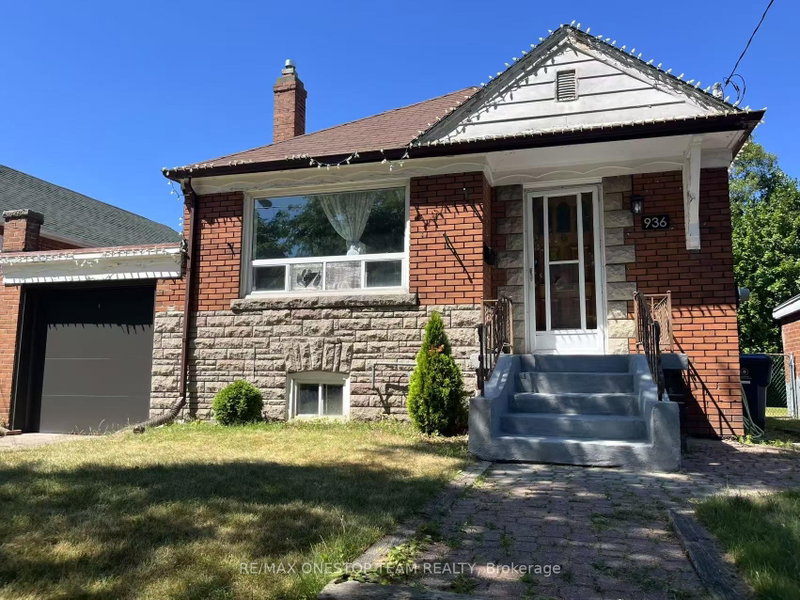
Wexford-Maryvale, Toronto, ON M1R 2G1
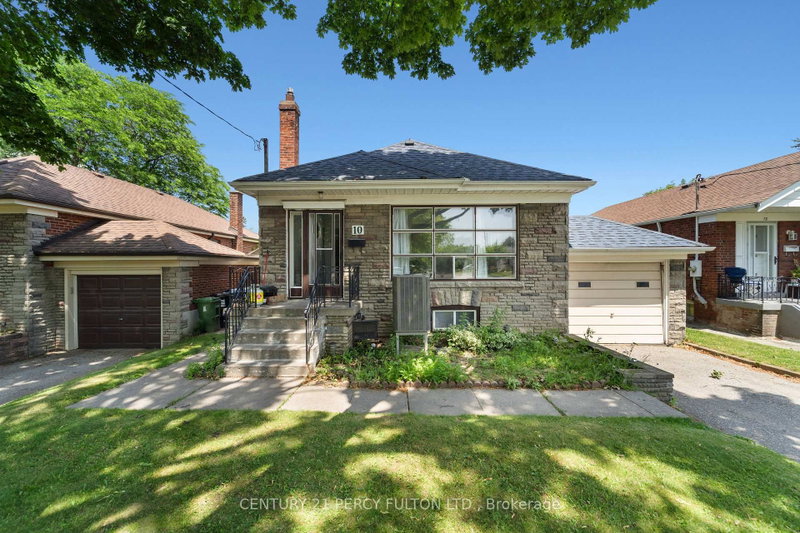
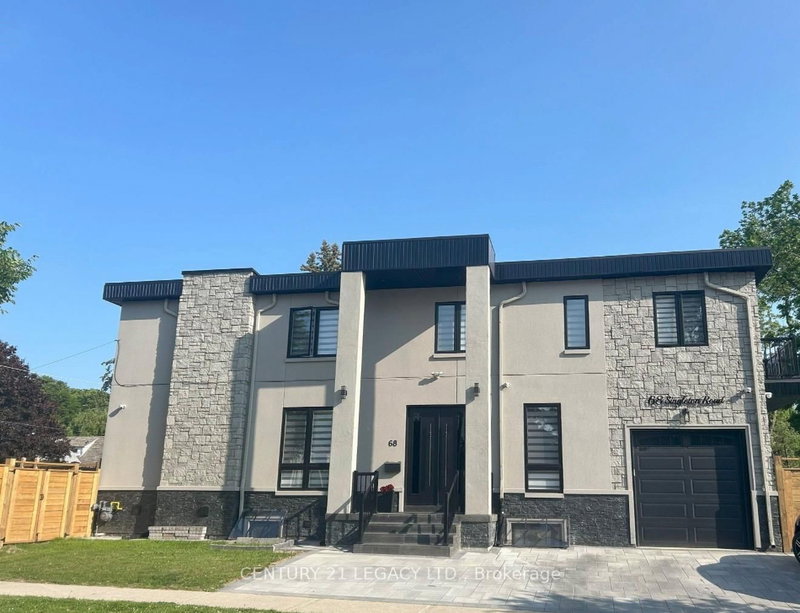
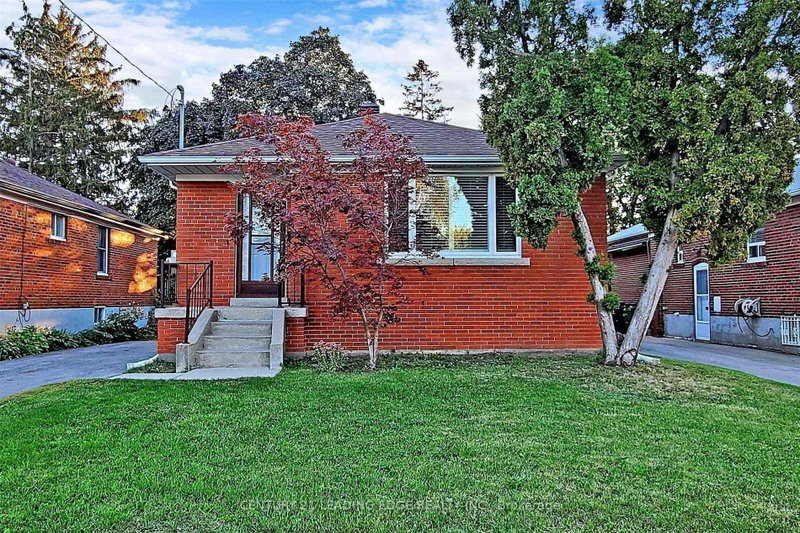
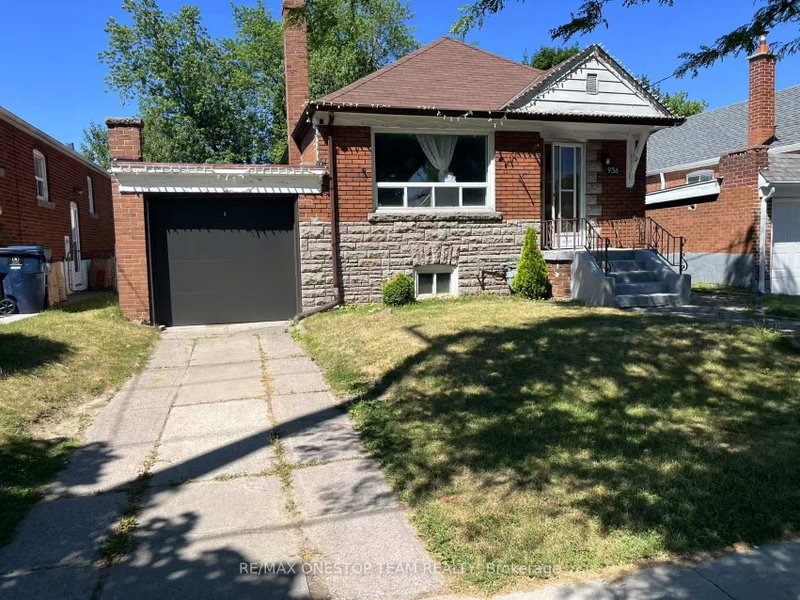
Totally Renovated, Absolutely Gorgeous Single Detached House For Lease. 3 Nice Size Bedrooms Plus One Guest Room On Semi Basement. S/S Appliance, Hardwood Floor, 2 Full Washroom, Washer And Dryer. See It And You Will Love It. Just Steps Away to TTC. Big Back Yard For Bbq, For Kids Play. It Is Perfect Place To Raise Your Family. Aaa Tenant Only. Tenant Pay Own Utility, And Responsible For Yard Keep...
| Room | Level | Size | Features |
|---|---|---|---|
| Bedroom 2 | Ground | 3.1' × 3.4' | hardwood floor, double closet, picture window |
| Bedroom 3 | Ground | 3.1' × 2.4' | hardwood floor, closet, picture window |
| Bedroom 4 | Basement | 4.2' × 3.3' | linoleum, double closet, panelled |
| Recreation | Basement | 6.1' × 3.7' | broadloom, raised floor, panelled |
| Primary Bedroom | Ground | 4.0' × 3.1' | hardwood floor, large closet, picture window |
| Dining Room | Ground | 3.1' × 2.1' | hardwood floor, picture window |
| Living Room | Ground | 4.0' × 3.6' | hardwood floor, picture window |
| Kitchen | Ground | 4.0' × 2.7' | ceramic backsplash, ceramic floor, picture window |
Sold prices, price changes, and listing history are available to signed-in members under real-estate board (VOW) rules.