
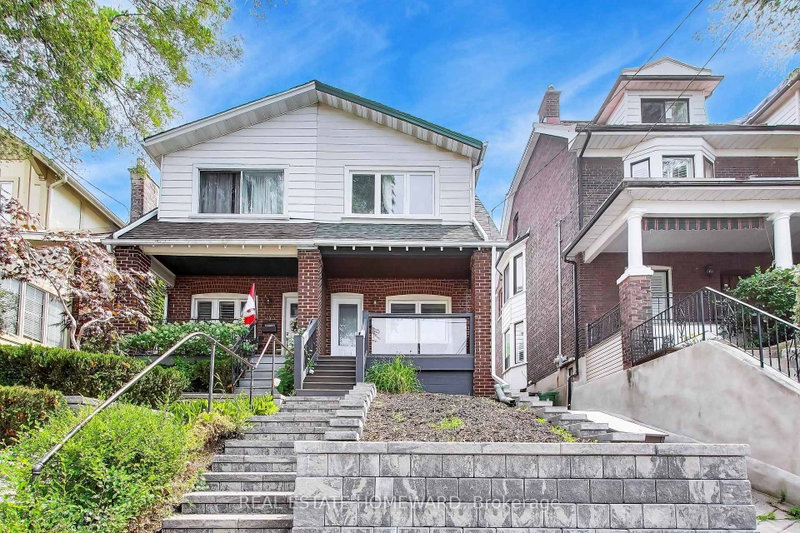
Listed : $4,295
2026-07-22
163 Glenmount Park Road, Toronto
3
2

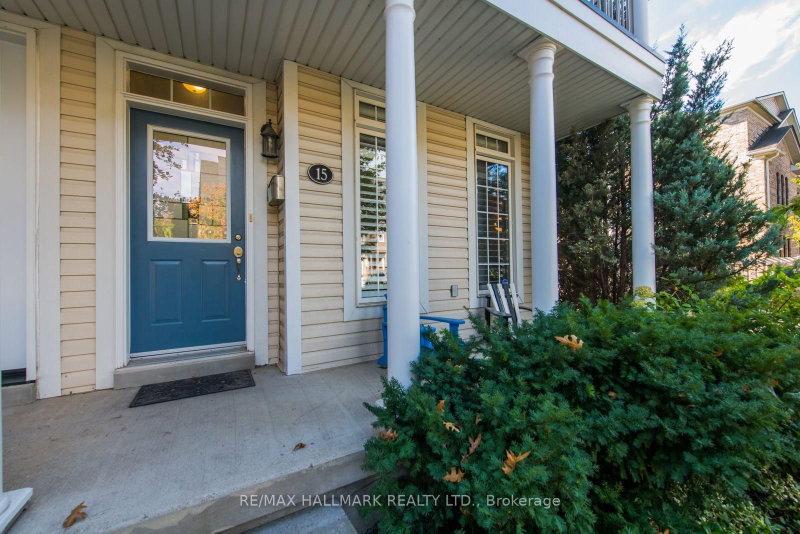
East End-Danforth, Toronto, ON M4E 3W7
Stress-free living in a modern 3 bed, 4 bath home with finished basement (including sauna) & rare 2 car garage (many of the semis have only 1 car). Set in the Upper Beach Estates, this family friendly community feels like a small suburb in the city - low traffic streets, great neighbours, Bob Acton Park and Ted Reeve Playground & baseball diamonds just a block away. Danforth GO is min is a 2min wa...
| Room | Level | Size | Features |
|---|---|---|---|
| Primary Bedroom | Third | 4.44' × 3.86' | broadloom, w/o to balcony, 5 pc bath |
| Loft | Second | 4.62' × 3.04' | broadloom, w/o to balcony, cathedral ceiling(s) |
| Bedroom 3 | Second | 4.64' × 3.22' | broadloom, double closet, overlooks backyard |
| Bedroom 2 | Second | 3.04' × 2.76' | broadloom, double closet, window |
| Kitchen | Main | 6.78' × 4.62' | eat-in kitchen, stainless steel appl, combined w/family |
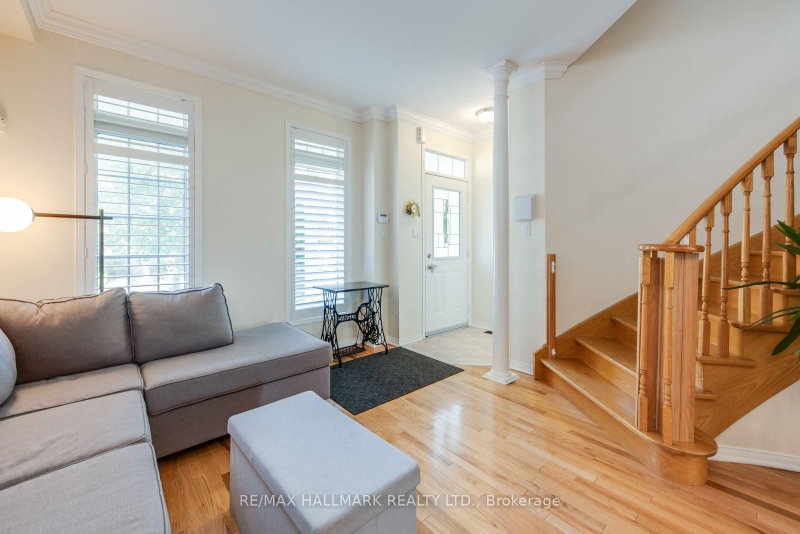
| Dining Room | Main | 5.63' × 3.53' | hardwood floor, combined w/living, 2 pc bath |
| Living Room | Main | 5.63' × 3.53' | hardwood floor, combined w/dining, curved stairs |
| Family Room | Main | 6.78' × 4.62' | fireplace, w/o to yard, hardwood floor |
Sold prices, price changes, and listing history are available to signed-in members under real-estate board (VOW) rules.
