
$3,2001028 Dyas
4 bed•4 bath•1500-2000 sqft

NEW
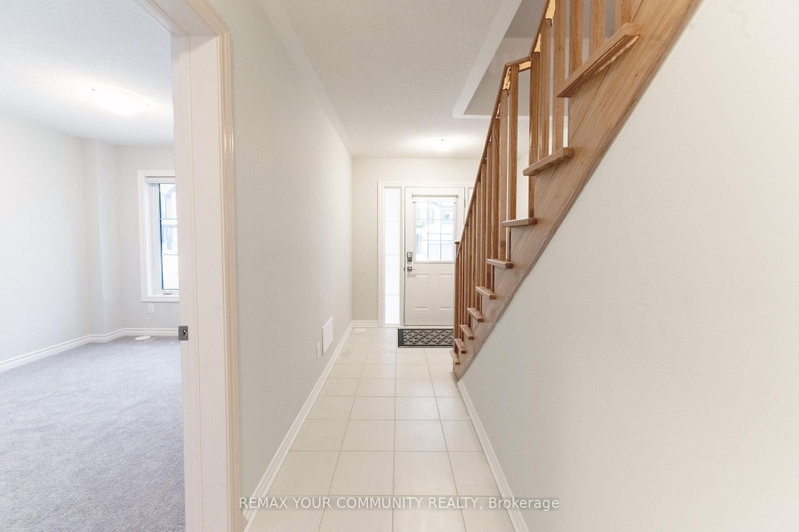
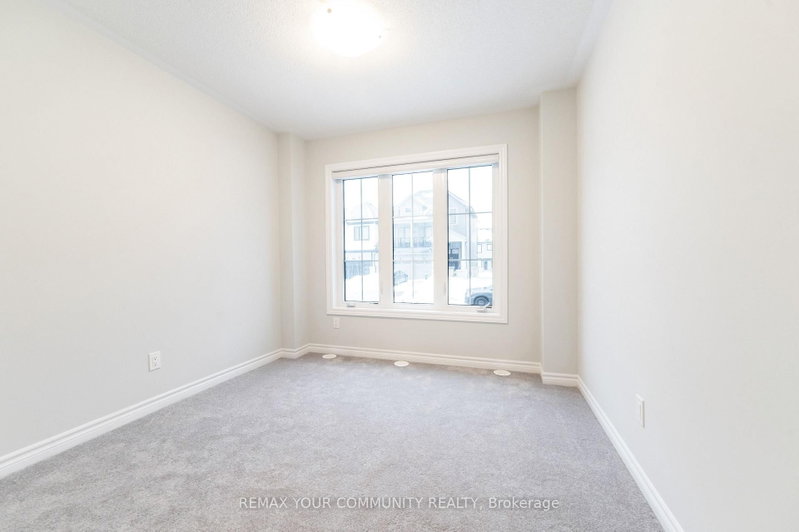
1028 Dyas Avenue
Kedron, Oshawa, ON L1H 8L7
$3,200 /mo
4Bedrooms
4Bathrooms
1500-2000Sqft
2Parking
28 days ago29 days on marketLot 19.06 × 73.13 ftMLS®: E13660110Lease
RentalFreehold
FurnishedUnfurnished
Parking4
Description
Spacious 4 bedroom, 4 bathroom home for lease featuring 2-car garage, 2 car driveway & 2 balconies! The ground floor features a spacious bedroom with a 4-piece ensuite, plus convenient access to the double car garage. The second level is the heart of the home, offering a bright, open-concept layout with generous sized living spaces. The modern kitchen includes stainless steel appliances and a lar...
Property Details
Property TypeAtt/Row/Townhouse
Style3-Storey
Size1500-2000 ft²
Days on Market29 days
MLS#E13660110
StatusActive
HeatingForced Air
A/CCentral Air
GarageAttached
Parking Spaces4
BasementUnfinished
Listed ByREMAX YOUR COMMUNITY REALTY
Room Details
| Room | Level | Size | Features |
|---|---|---|---|
| Bedroom 3 | Third | 3.0' × 2.7' | w/o to balcony, closet, broadloom |
| Kitchen | Second | 3.82' × 3.76' | breakfast bar, stainless steel appl, laminate |
| -- | 5.58' × 2.3' | -- | |
| Bedroom 2 | Third | 3.7' × 2.7' | closet, broadloom |
| Dining Room | Second | 5.52' × 2.73' | w/o to balcony, open concept, laminate |
| Primary Bedroom | Third | 4.29' × 3.39' | 4 pc ensuite, walk-in closet(s), broadloom |
| Bedroom 2 | Ground | 2.8' × 2.9' | 4 pc ensuite, double closet |
| Bedroom 4 | Ground | 2.8' × 2.9' | 4 pc ensuite, double closet |
| Living Room | Second | 4.4' × 4.38' | open concept, large window, laminate |
Bathrooms
1 bathroom on Main (4 pieces)
1 bathroom on Second (2 pieces)
2 bathrooms on Third (4 pieces)
Amenities & Features
Nearby
Rec./Commun.CentrePublic TransitPark
Unlock more property intelligence
Sold prices, price changes, and listing history are available to signed-in members under real-estate board (VOW) rules.
Sign in to view