

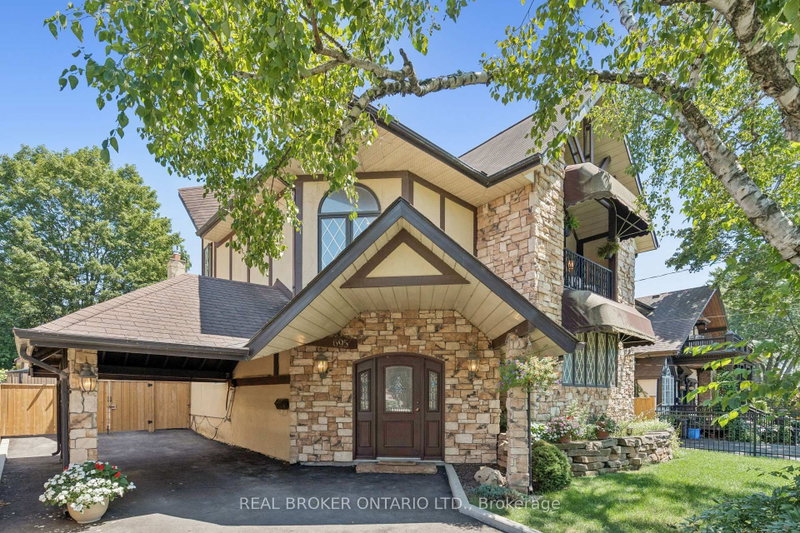
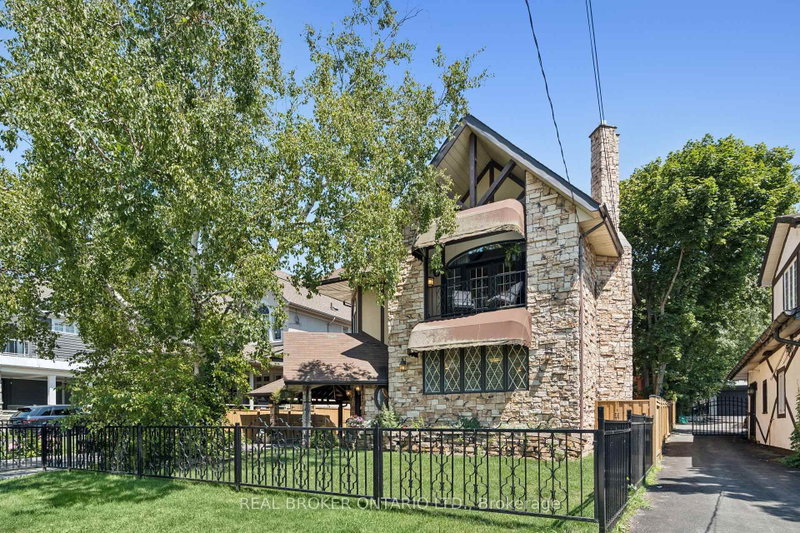
695 Front Road
Bay Ridges, Pickering, ON L1W 1P1
What it costs to own
These are the listing’s recurring costs before any mortgage. Enter your own mortgage rate in the calculator below to estimate the monthly payment — we don’t assume a rate for you.
Excludes utilities, home insurance, repairs & upkeep, closing & financing-specific costs. Estimate only — not a loan offer or appraisal.
Description
BEAUTIFUL CHARM. UNMATCHED LOCATION. A truly distinctive Pickering property where timeless character, thoughtful craftsmanship and a remarkable transformation come together. Originally a bungalow, this home was beautifully renovated into a stunning two-storey residence in 1987, creating a one-of-a-kind home offering 2,104 sq. ft. of living space. Set on an impressive 52' x 190' lot, this residence...
Property Details
Tax Information
Room Details
| Room | Level | Size | Features |
|---|---|---|---|
| Living Room | Second | 3.72' × 4.81' | fireplace, hardwood floor, wainscoting |
| Powder Room | Main | 1.97' × 1.88' | 2 Pc Bath |
| Bathroom | Third | 4.41' × 4.12' | 5 Pc Bath |
| Primary Bedroom | Third | 4.08' × 4.55' | fireplace, double closet, w/o to balcony |
| Breakfast | Second | 1.99' × 2.7' | tile floor, large window, wainscoting |
| Kitchen | Second | 6.12' × 4.62' | tile floor, granite counters, large window |
| Common Room | Second | 4.5' × 3.02' | tile floor, open concept |
| Bedroom 2 | Third | 4.01' × 3.84' | large window, closet, irregular room |
| Dining Room | Second | 2.14' × 15.9' | hardwood floor, large window, wainscoting |
| Bathroom | Second | 1.94' × 2.7' | 3 Pc Bath |
| Family Room | Second | 5.12' × 4.02' | hardwood floor, brick fireplace, large window |
Bathrooms
Mortgage Calculator
Estimate only — not a mortgage quote, pre-approval or lending offer. Term, interest rate and down payment are assumptions you can adjust. The figure excludes CMHC/mortgage-default insurance, closing costs, utilities and other expenses, and does not reflect any specific lender. Confirm real numbers with a licensed mortgage professional.
Cash Flow Analysis
* Source: Calculation formula is compiled by Homsy.ca. This is for educational use only.
Market Statistics
Unlock more property intelligence
Sold prices, price changes, and listing history are available to signed-in members under real-estate board (VOW) rules.