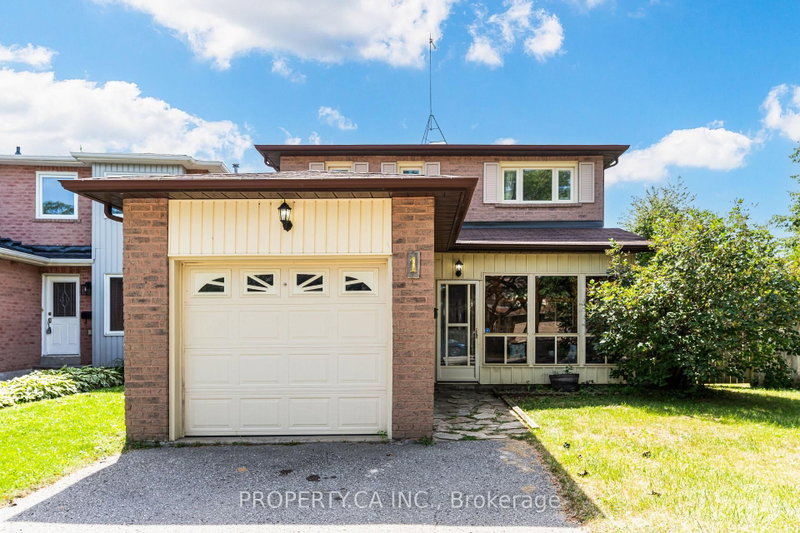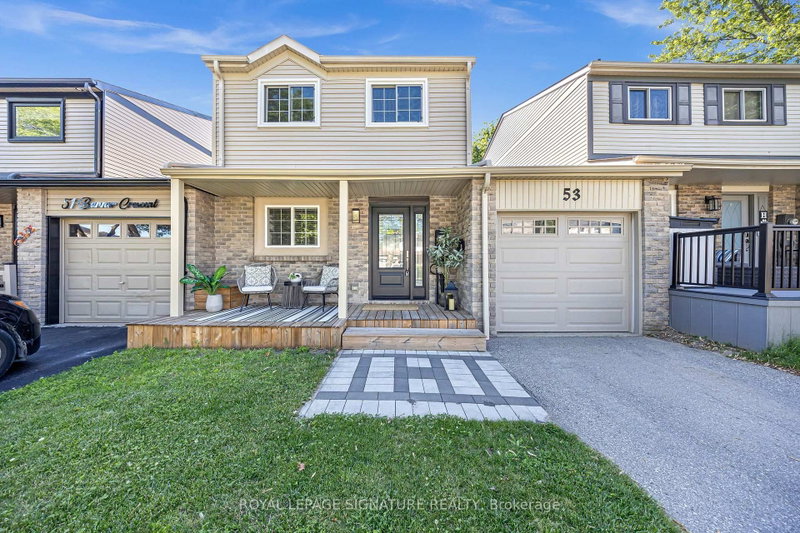
Listed : $749,000
Today
53 Banner Crescent, Ajax
3
2
1

South West, Ajax, ON L1S 3Y2
These are the listing’s recurring costs before any mortgage. Enter your own mortgage rate in the calculator below to estimate the monthly payment — we don’t assume a rate for you.
Excludes utilities, home insurance, repairs & upkeep, closing & financing-specific costs. Estimate only — not a loan offer or appraisal.
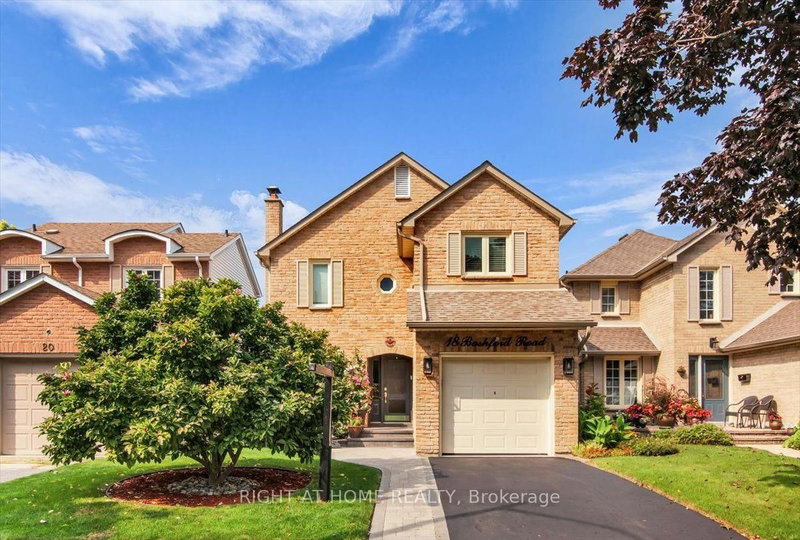
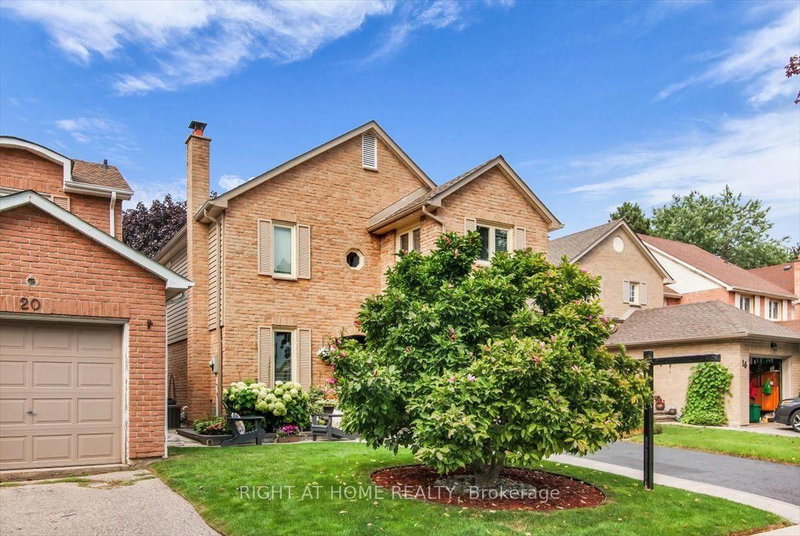
Welcome to 18 Bashford Road, a beautifully updated family home where exceptional pride of ownership is evident at every turn. Meticulously cared for over the years, nearly every aspect of this home has been thoughtfully improved with quality finishes, attention to detail and a focus on both style and comfort. Impressive curb appeal welcomes you with a stunning magnolia tree, handsome interlock wal...
| Room | Level | Size | Features |
|---|---|---|---|
| Recreation | Lower | 4.67' × 4.05' | -- |
| Dining Room | Main | 5.24' × 5.09' | Combined w/Living |
| Laundry | Lower | 2.4' × 1.78' | -- |
| Foyer | Main | 3.15' × 3.29' | -- |
| Bedroom 2 | Upper | 4.56' × 2.84' | -- |
| Living Room | Main | 5.24' × 5.09' | Combined w/Dining |
| Kitchen | Main | 4.89' × 2.27' | -- |
| Primary Bedroom | Upper | 5.38' × 3.66' | -- |
| Cold Room/Cantina | Lower | 2.44' × 1.68' | -- |
| Bedroom 3 | Upper | 3.16' × 2.69' | -- |
Estimate only — not a mortgage quote, pre-approval or lending offer. Term, interest rate and down payment are assumptions you can adjust. The figure excludes CMHC/mortgage-default insurance, closing costs, utilities and other expenses, and does not reflect any specific lender. Confirm real numbers with a licensed mortgage professional.
* Source: Calculation formula is compiled by Homsy.ca. This is for educational use only.
Sold prices, price changes, and listing history are available to signed-in members under real-estate board (VOW) rules.