

Listed : $2,600,000
2026-06-29
1275 Wharf Street, Pickering
4
3
2
Bay Ridges, Pickering, ON L1W 1M7
These are the listing’s recurring costs before any mortgage. Enter your own mortgage rate in the calculator below to estimate the monthly payment — we don’t assume a rate for you.
Excludes utilities, home insurance, repairs & upkeep, closing & financing-specific costs. Estimate only — not a loan offer or appraisal.
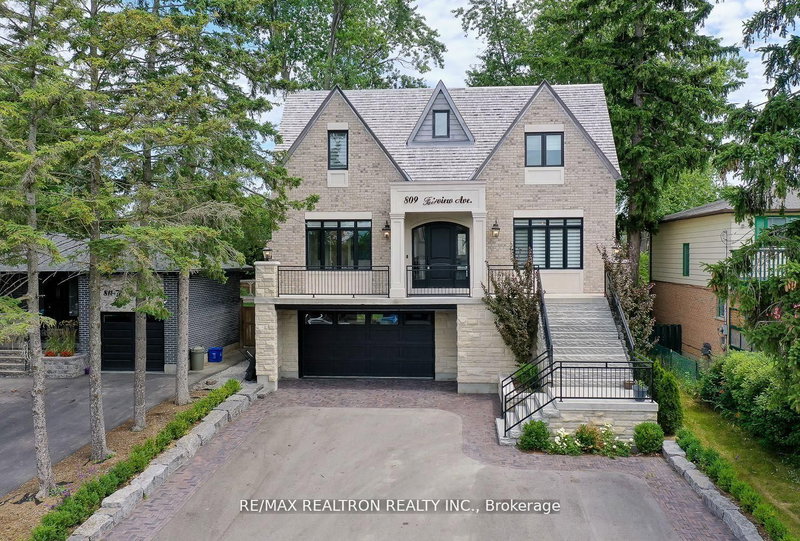
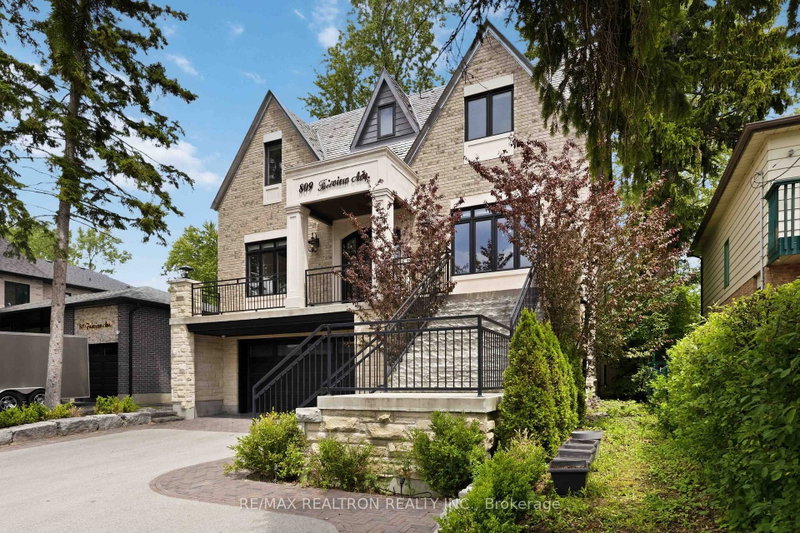
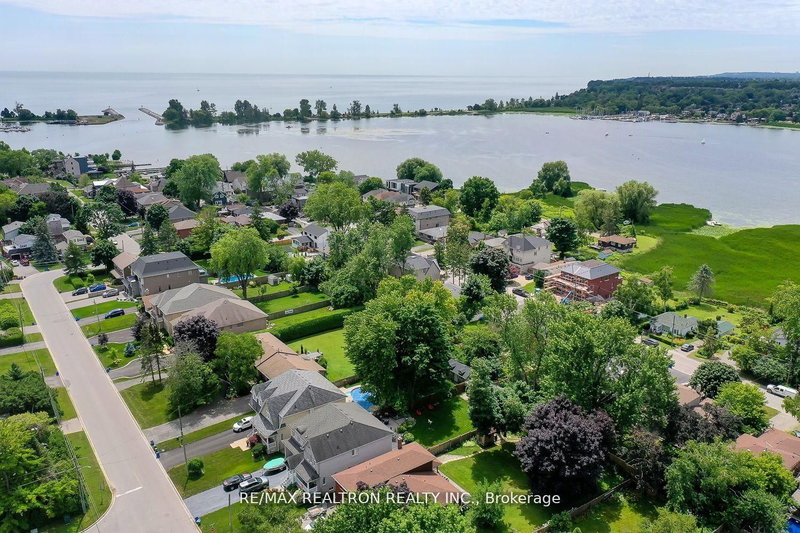
Absolutely Knock-Out Gorgeous Custom Built Masterpiece Home Featuring Highest Quality Designs And Stunning Architectural Details. Enjoy Views Of Frenchman's Bay In This Entertainer's Delight With Open Concept Spaces, Soaring Ceilings With Skylight, Dream Chef's Kitchen With Huge Custom Island, Built In Wine Racks, Designer Lighting And Elegant Wainscoting & Paneling Details. This Spectacular Home ...
| Room | Level | Size | Features |
|---|---|---|---|
| Kitchen | Main | 7.62' × 6.1' | w/o to deck, b/i appliances, stone counters |
| Dining Room | Main | 4.88' × 4.27' | raised floor, panelled, large window |
| Bedroom 3 | Second | 3.72' × 3.35' | hardwood floor, double closet |
| Foyer | Main | 4.88' × 4.57' | porcelain floor, wainscoting, overlook water |
| Bedroom | Basement | 3.66' × 3.66' | pot lights, above grade window |
| Great Room | Main | 5.18' × 4.88' | hardwood floor, fireplace, combined w/dining |
| Recreation | Basement | 6.55' × 4.56' | pot lights, above grade window |
| Bedroom 4 | Second | 3.72' × 3.66' | hardwood floor, double closet |
| Bedroom 2 | Second | 5.06' × 3.41' | hardwood floor, walk-in closet(s), large window |
| Primary Bedroom | Second | 4.88' × 4.27' | hardwood floor, walk-in closet(s), 5 pc ensuite |
Estimate only — not a mortgage quote, pre-approval or lending offer. Term, interest rate and down payment are assumptions you can adjust. The figure excludes CMHC/mortgage-default insurance, closing costs, utilities and other expenses, and does not reflect any specific lender. Confirm real numbers with a licensed mortgage professional.
* Source: Calculation formula is compiled by Homsy.ca. This is for educational use only.
Sold prices, price changes, and listing history are available to signed-in members under real-estate board (VOW) rules.