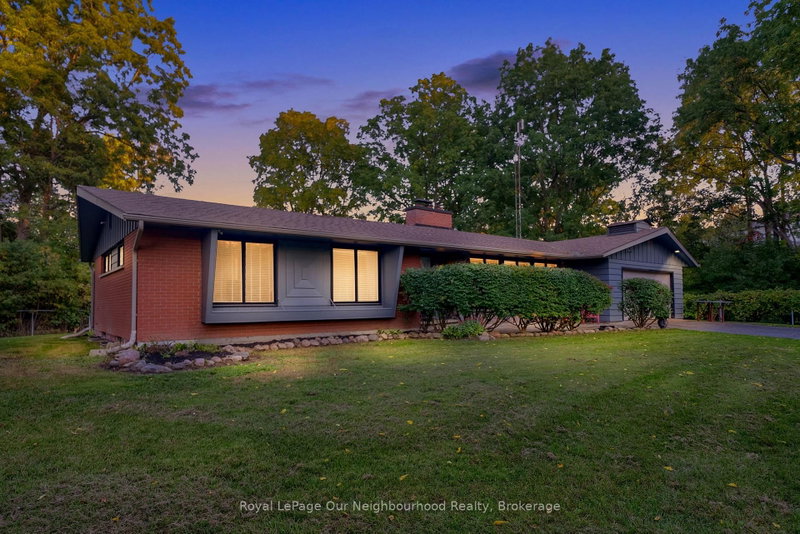
Listed : $849,000
2 days ago
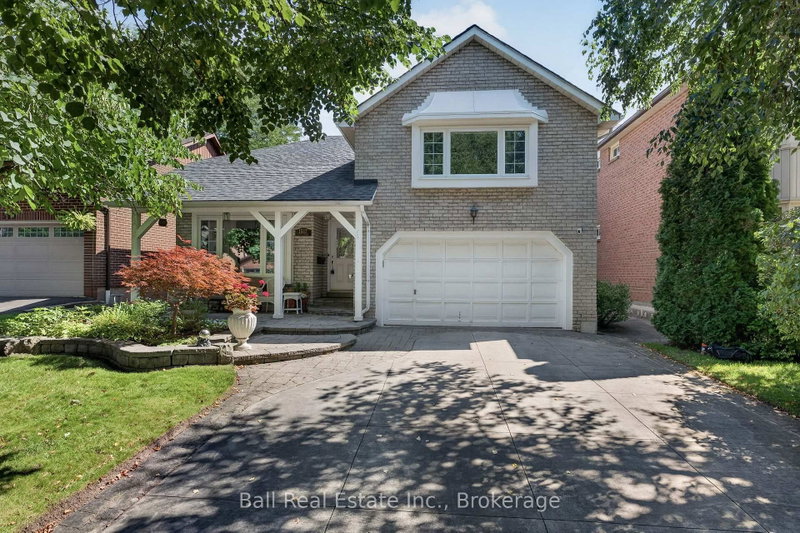
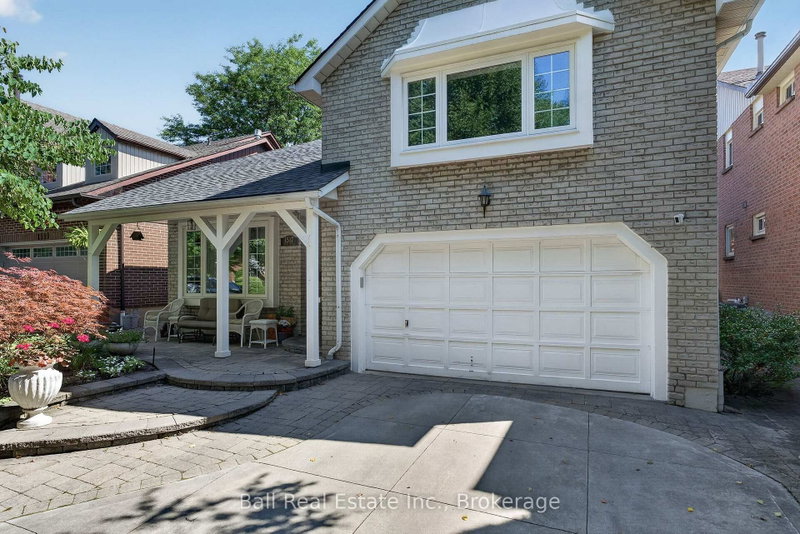
1553 Rawlings Drive, Pickering
3
4
2

Liverpool, Pickering, ON L1V 5G9
These are the listing’s recurring costs before any mortgage. Enter your own mortgage rate in the calculator below to estimate the monthly payment — we don’t assume a rate for you.
Excludes utilities, home insurance, repairs & upkeep, closing & financing-specific costs. Estimate only — not a loan offer or appraisal.
What are you waiting for? Welcome to your new beautiful Bungaloft built by the Renowned Builder John Boddy in the heart of Pickering. This home offers the perfect layout. Walk in to the Bright, wide Foyer and you'll see beauty with each step you take. There is a living space that screams family time movies or games, a perfect size dining room for when you have company over, 2 bedrooms that are a v...
| Room | Level | Size | Features |
|---|---|---|---|
| Other | Main | 3.45' × 3.05' | -- |
| Other | Basement | 3.53' × 1.88' | -- |
| Recreation | Basement | 8.33' × 8.97' | -- |
| Bathroom | Basement | 3.53' × 2.46' | 4 Pc Bath |
| Bathroom | Second | 2.46' × 2.18' | 4 Pc Bath |
| Living Room | Main | 3.45' × 4.85' | -- |
| Bathroom | Main | 2.59' × 2.11' | 4 Pc Bath |
| Kitchen | Main | 3.45' × 3.2' | -- |
| Breakfast | Main | 3.25' × 2.57' | -- |
| Bedroom 2 | Main | 3.53' × 3.66' | -- |
| Family Room | Second | 3.53' × 4.8' | -- |
| Primary Bedroom | Second | 5.18' × 4.78' | -- |
| Utility Room | Basement | 3.53' × 4.19' | -- |
| Dining Room | Main | 3.48' × 4.47' | -- |
| Bedroom 3 | Main | 3.53' × 2.74' | -- |
| Foyer | Main | 1.6' × 4.24' | -- |
Estimate only — not a mortgage quote, pre-approval or lending offer. Term, interest rate and down payment are assumptions you can adjust. The figure excludes CMHC/mortgage-default insurance, closing costs, utilities and other expenses, and does not reflect any specific lender. Confirm real numbers with a licensed mortgage professional.
* Source: Calculation formula is compiled by Homsy.ca. This is for educational use only.
Sold prices, price changes, and listing history are available to signed-in members under real-estate board (VOW) rules.