
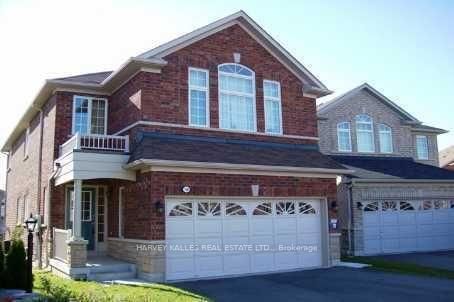
Listed : $1,500
2 days ago
100 Misty Hills Trail, Toronto
4
1
1


Rouge E11, Toronto, ON M1B 6G1
Opportunity Awaits! Fabulous 4 Bedroom, 3 Bathroom Detached Home With 2800 Of Living Space Available For Lease. Laminate Floors Throughout, 2 Car Driveway, Full House, Eat-In Kitchen, Large Size Bedrooms And So Much More. House Is Ready To Be Rented Immediately. Clean, Bright, Spacious, Fresh Paint And Modern. Won't Last Long.
Saved in this browser only — notes are private to you and do not appear on your other devices.
| Room | Level | Size | Features |
|---|---|---|---|
| Kitchen | Main | 6.21' × 3.1' | eat-in kitchen, ceramic backsplash |
| Bedroom 4 | Second | 3.2' × 3.1' | large window, laminate, large closet |
| Living Room | Main | 6.81' × 3.1' | combined w/dining, laminate, large window |
| Bedroom 2 | Second | 4.8' × 3.02' | large window, laminate, large closet |
| Family Room | Main | 4.01' × 3.53' | fireplace, laminate, separate room |
| Dining Room | Main | 6.81' × 3.1' | combined w/living, laminate, large window |
| Primary Bedroom | Second | 5.12' × 4.8' | walk-in closet(s), laminate, 4 pc ensuite |
Sold prices, price changes, and listing history are available to signed-in members under real-estate board (VOW) rules.

