
Listed : $2,850
Today
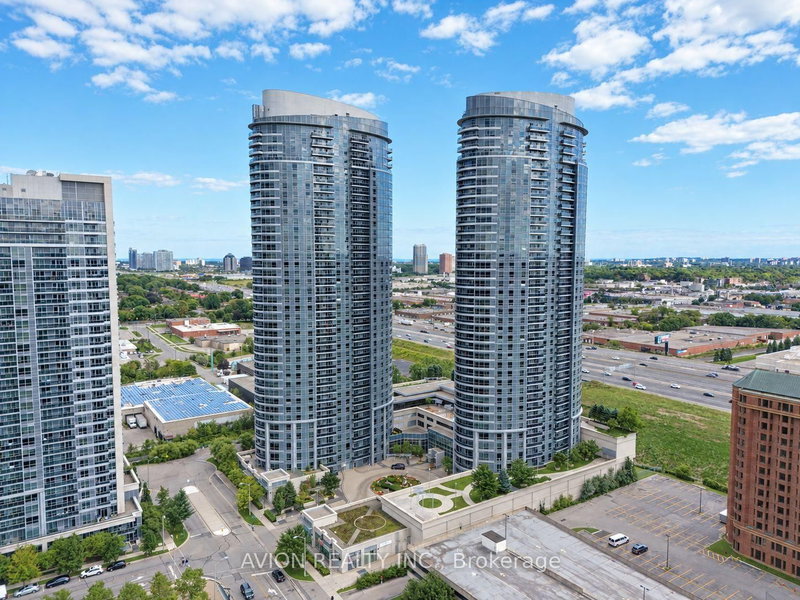
135 Village Green Square, Toronto
3
2
1
Agincourt South-Malvern West, Toronto, ON M1S 0G3
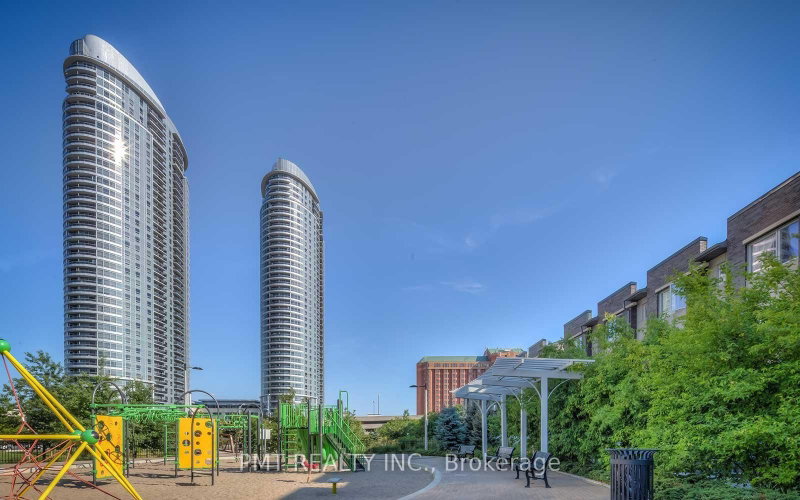
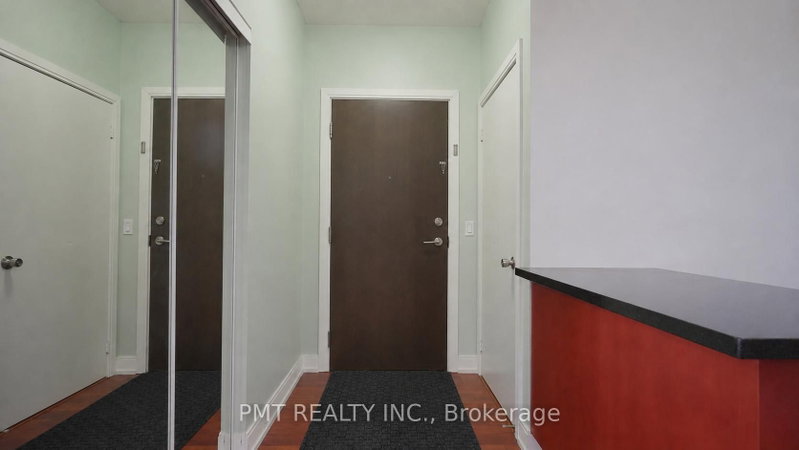
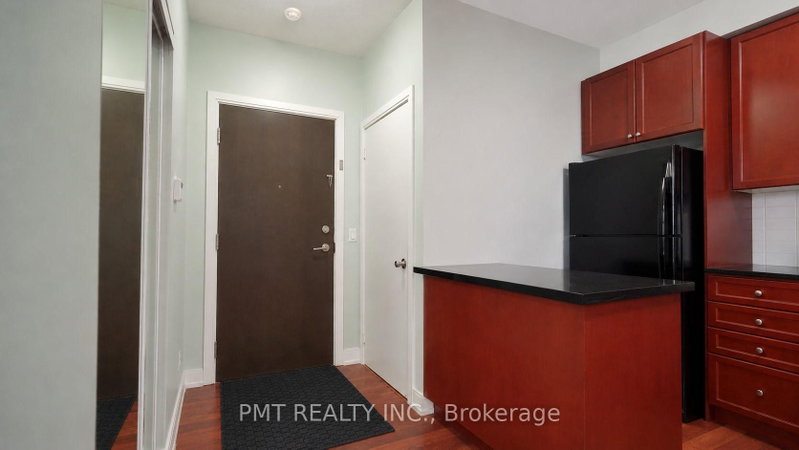
Welcome to Solaris I, where comfort, convenience, and exceptional outdoor living come together in this rare terrace-level corner suite. Offering 3 bedrooms, 2 full bathrooms, and an intelligently designed open-concept layout, this bright and spacious residence features soaring 9-foot ceilings, hardwood flooring throughout, and expansive windows that fill the home with natural light. The contempora...
| Room | Level | Size | Features |
|---|---|---|---|
| Bedroom | Main | 3.21' × 3.05' | wood, large window, large closet |
| Kitchen | Main | 3.37' × 2.31' | granite counters, breakfast bar, modern kitchen |
| Primary Bedroom | Main | 3.59' × 3.05' | wood, walk-in closet(s), 4 pc ensuite |
| Dining Room | Main | 7.62' × 3.67' | wood, open concept |
| Bedroom | Main | 3.12' × 2.74' | wood, large window, large closet |
| Living Room | Main | 7.62' × 3.67' | w/o to terrace, overlooks garden, window floor to ceiling |
Sold prices, price changes, and listing history are available to signed-in members under real-estate board (VOW) rules.
