
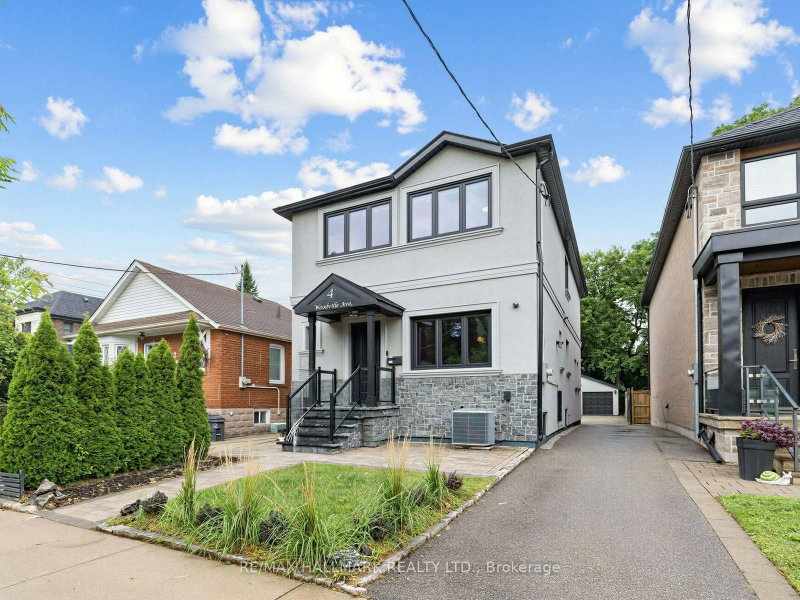
Listed : $1,428,000
11 days ago
4 Woodville Avenue, Toronto
3
4
2


Broadview North, Toronto, ON M4K 3H7
These are the listing’s recurring costs before any mortgage. Enter your own mortgage rate in the calculator below to estimate the monthly payment — we don’t assume a rate for you.
Excludes utilities, home insurance, repairs & upkeep, closing & financing-specific costs. Estimate only — not a loan offer or appraisal.
Your weekend escape got cancelled and you're ok with it. That's because hidden on a hillside above the Don Valley trail, you're tucked away in a home built as an endless retreat. There are two ways to enter. Pull in from a laneway between 68 and 70 Hopedale Ave., straight to your garage and parking spot at your door. Or take the stairway from Beechwood Dr., two cars fitting at its base. The only t...
Saved in this browser only — sign in to keep your notes across devices.
| Room | Level | Size | Features |
|---|---|---|---|
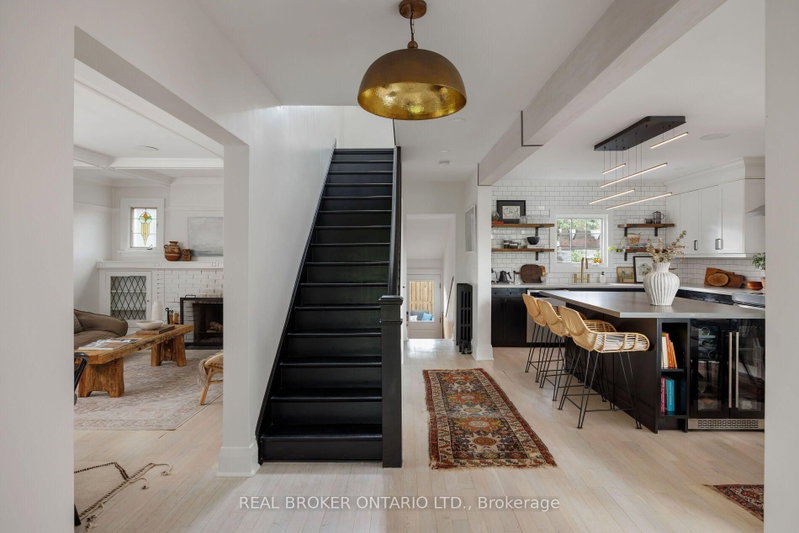
| Dining Room | Main | 2.84' × 3.43' | hardwood floor, combined w/living, stained glass |
| Bedroom | Basement | 2.24' × 5.87' | laminate, window |
| Utility Room | Basement | 2.06' × 1.37' | Concrete Floor |
| Primary Bedroom | Second | 3.89' × 3.43' | hardwood floor, walk-in closet(s), 3 pc ensuite |
| Living Room | Main | 4.45' × 3.43' | hardwood floor, combined w/dining, fireplace |
| Dining Room | Main | 2.82' × 3.43' | hardwood floor, combined w/living, stained glass |
| Living Room | Main | 4.48' × 3.43' | hardwood floor, brick fireplace, combined w/dining |
| Family Room | Basement | 6.48' × 3.66' | laminate, window |
| Family Room | Main | 5.06' × 9.35' | hardwood floor, b/i shelves, overlooks ravine |
| Breakfast | Main | 2.39' × 3.76' | hardwood floor, combined w/kitchen, stained glass |
| Kitchen | Main | 4.88' × 3.76' | hardwood floor, centre island, breakfast area |
| Laundry | Basement | 2.06' × 1.96' | Tile Floor |
| Bedroom 3 | Second | 2.34' × 3.72' | hardwood floor, window, closet organizers |
| Bedroom 2 | Second | 3.38' × 3.71' | hardwood floor, window, closet organizers |
| Recreation | Basement | 6.48' × 3.66' | laminate, window |
| Living Room | Main | -- | hardwood floor, brick fireplace |
Estimate only — not a mortgage quote, pre-approval or lending offer. Term, interest rate and down payment are assumptions you can adjust. Below 20% down the figure includes CMHC/mortgage-default insurance, which lenders add to the mortgage. It excludes closing costs, utilities and other expenses, and does not reflect any specific lender. Confirm real numbers with a licensed mortgage professional.
* Source: Calculation formula is compiled by Homsy.ca. This is for educational use only.
Enter your income and your own mortgage rate to check this home against a lender’s limits.
An estimate, not a pre-approval. Information is deemed reliable but not guaranteed.
Sold prices, price changes, and listing history are available to signed-in members under real-estate board (VOW) rules.