Listed : $998,800
Today
1218 Monica Cook Place, Pickering
3
4
2

Bay Ridges, Pickering, ON L1W 1A7
These are the listing’s recurring costs before any mortgage. Enter your own mortgage rate in the calculator below to estimate the monthly payment — we don’t assume a rate for you.
Excludes utilities, home insurance, repairs & upkeep, closing & financing-specific costs. Estimate only — not a loan offer or appraisal.
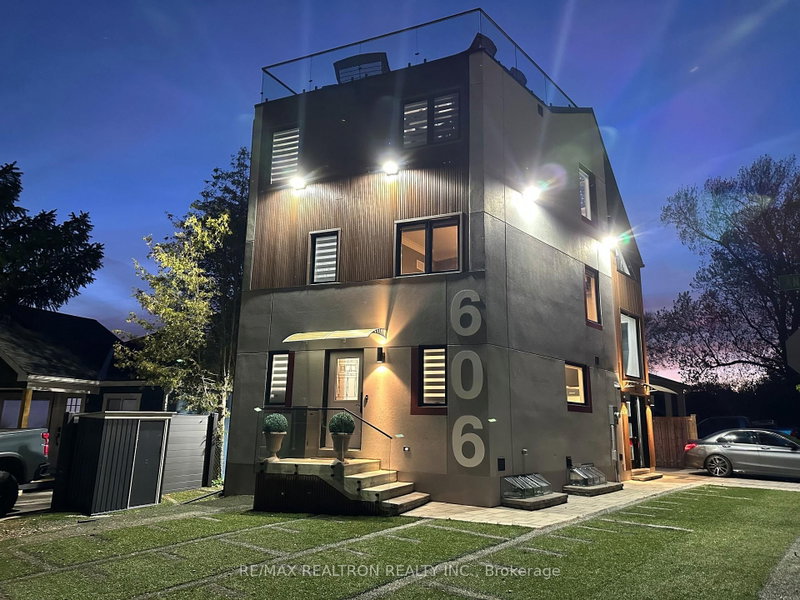
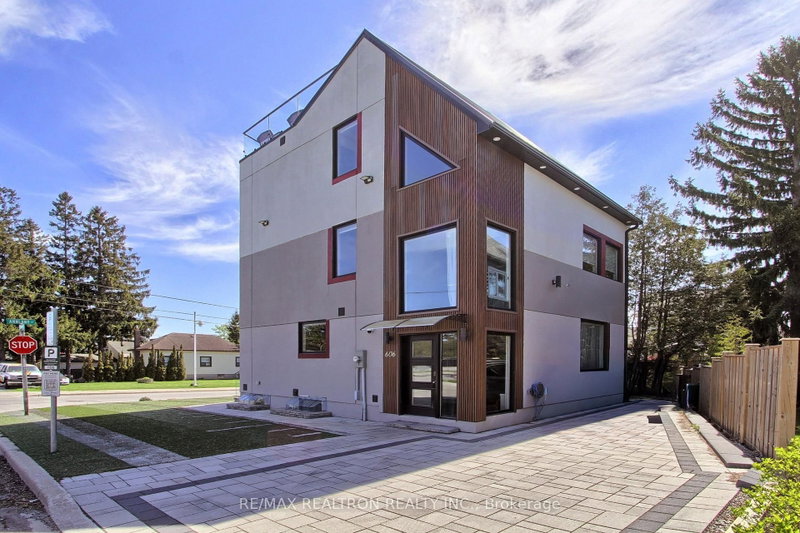
Exceptional and rare luxurious custom-built detached Lakeview home with many spectacular and unique features throughout! From the moment you enter this exceptional residence you will appreciate the quality and exquisite architectural finishes starting with the spectacular and spacious gourmet kitchen with gorgeous countertops, a breakfast bar, extended cabinets with valance lighting, a pantry, pl...
| Room | Level | Size | Features |
|---|---|---|---|
| Bedroom 5 | Basement | 3.0' × 2.5' | large closet, window |
| Primary Bedroom | Third | 2.2' × 2.1' | 6 pc ensuite, walk-in closet(s), large window |
| Kitchen | Main | 3.5' × 2.2' | open concept, breakfast bar, b/i appliances |
| Dining Room | Main | 3.6' × 2.2' | combined w/living, hardwood floor, picture window |
| Living Room | Main | 3.6' × 3.7' | combined w/dining, open concept, hardwood floor |
| Bedroom 4 | Basement | 3.0' × 2.5' | double closet, window, 3 pc bath |
| Bedroom 3 | Second | 3.0' × 2.5' | hardwood floor, 4 pc bath, large window |
| Office | Main | 1.82' × 1.21' | window, hardwood floor |
| Bedroom 2 | Second | 3.0' × 2.5' | hardwood floor, large closet, large window |
| Family Room | Third | 3.5' × 2.85' | cathedral ceiling(s), b/i bar, w/o to sundeck |
Estimate only — not a mortgage quote, pre-approval or lending offer. Term, interest rate and down payment are assumptions you can adjust. The figure excludes CMHC/mortgage-default insurance, closing costs, utilities and other expenses, and does not reflect any specific lender. Confirm real numbers with a licensed mortgage professional.
* Source: Calculation formula is compiled by Homsy.ca. This is for educational use only.
Sold prices, price changes, and listing history are available to signed-in members under real-estate board (VOW) rules.