Listed : $524,900
3 days ago
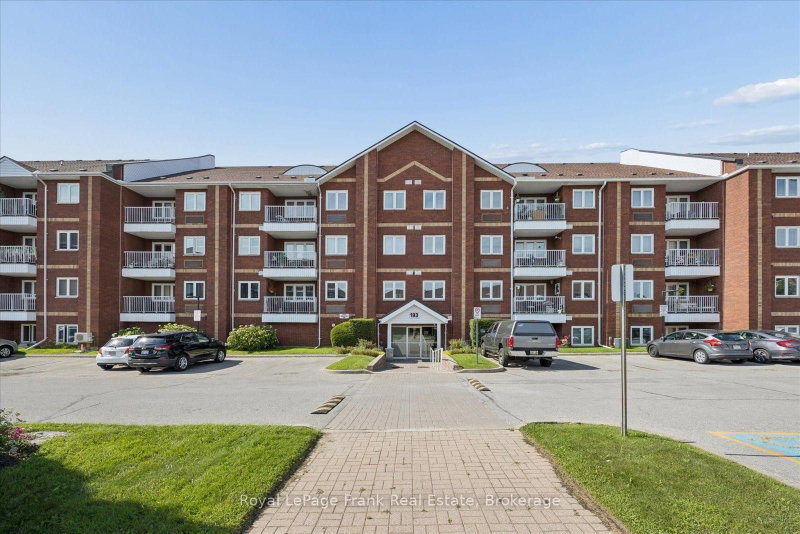
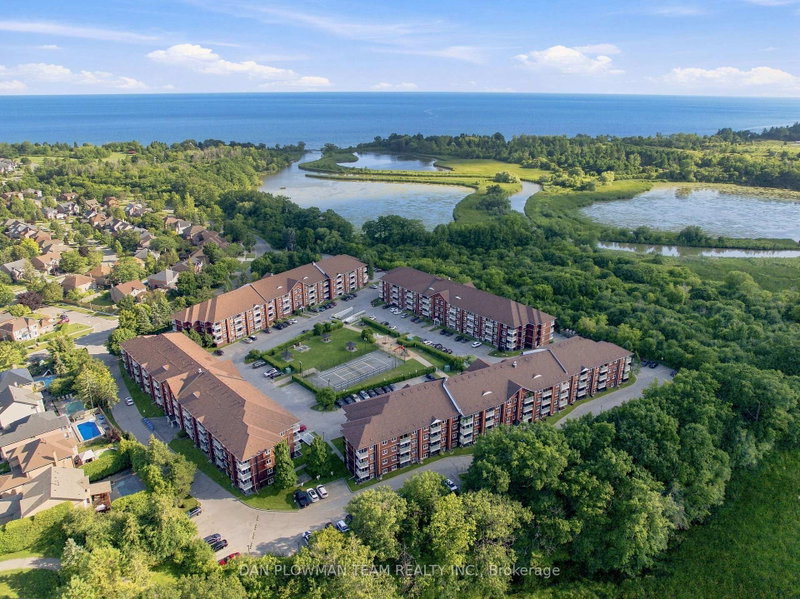
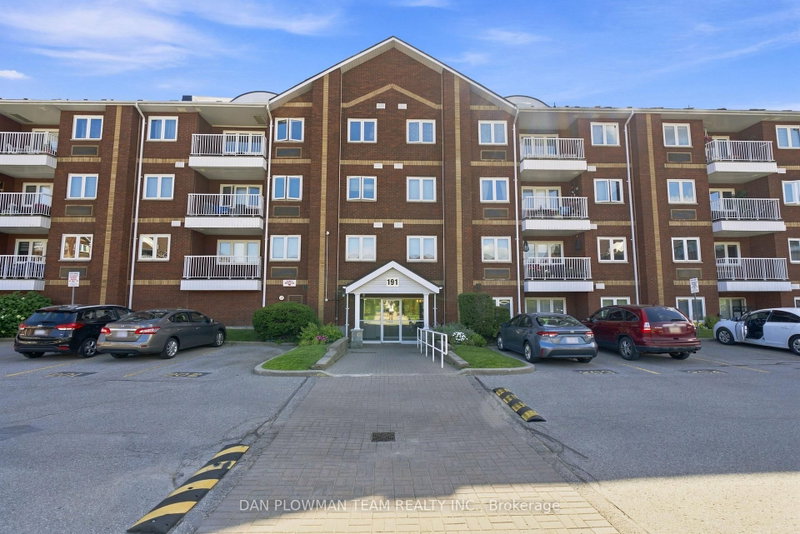
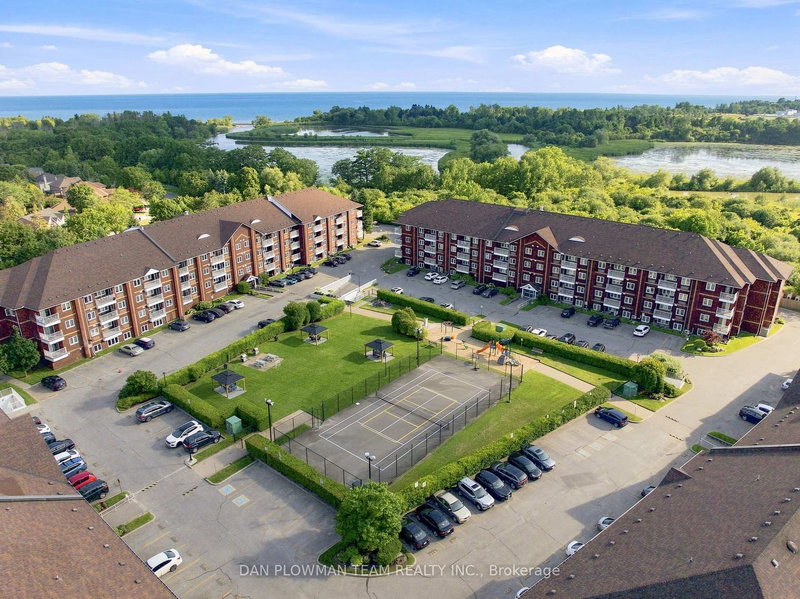
25 Cumberland Lane, Ajax
2
2
2
South West, Ajax, ON L1S 7H9
These are the listing’s recurring costs before any mortgage. Enter your own mortgage rate in the calculator below to estimate the monthly payment — we don’t assume a rate for you.
Excludes utilities, home insurance, repairs & upkeep, closing & financing-specific costs. Estimate only — not a loan offer or appraisal.
Get Ready To Love Where You Live In Highly Sought-After South-West Ajax. This Freshly Painted 2-Bedroom, 2-Bathroom Condo With New Flooring Brings A Bright, Updated Feel The Moment You Walk In. The Living Room Is Warm And Inviting With An Electric Fireplace, While The Open Layout Flows Out To Your Private Balcony, Perfect For Morning Coffee Or Evening Downtime. The Spacious Primary Suite Features ...
| Room | Level | Size | Features |
|---|---|---|---|
| Living Room | Flat | 5.67' × 4.2' | w/o to balcony, combined w/dining, fireplace |
| Primary Bedroom | Flat | 3.45' × 3.88' | 3 pc ensuite, double closet, window |
| Bedroom | Flat | 2.9' × 2.64' | closet, window |
| Dining Room | Flat | 5.67' × 4.2' | w/o to balcony, combined w/living, open concept |
| Kitchen | Flat | 2.39' × 2.5' | galley kitchen, tile floor, pass through |
Estimate only — not a mortgage quote, pre-approval or lending offer. Term, interest rate and down payment are assumptions you can adjust. The figure excludes CMHC/mortgage-default insurance, closing costs, utilities and other expenses, and does not reflect any specific lender. Confirm real numbers with a licensed mortgage professional.
* Source: Calculation formula is compiled by Homsy.ca. This is for educational use only.
Sold prices, price changes, and listing history are available to signed-in members under real-estate board (VOW) rules.