

Listed : $500,000
Today
484 Salem Road, Ajax
2
4
1
Central, Ajax, ON L1S 0E7
These are the listing’s recurring costs before any mortgage. Enter your own mortgage rate in the calculator below to estimate the monthly payment — we don’t assume a rate for you.
Excludes utilities, home insurance, repairs & upkeep, closing & financing-specific costs. Estimate only — not a loan offer or appraisal.
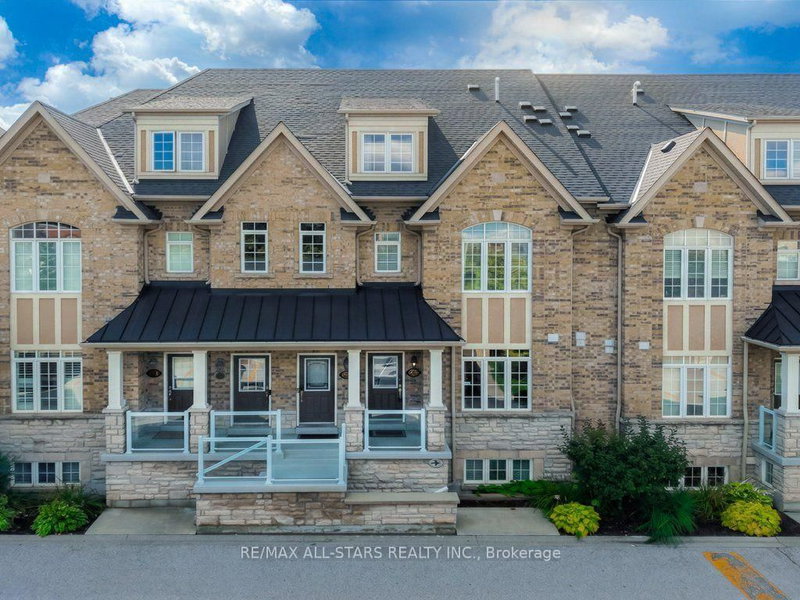
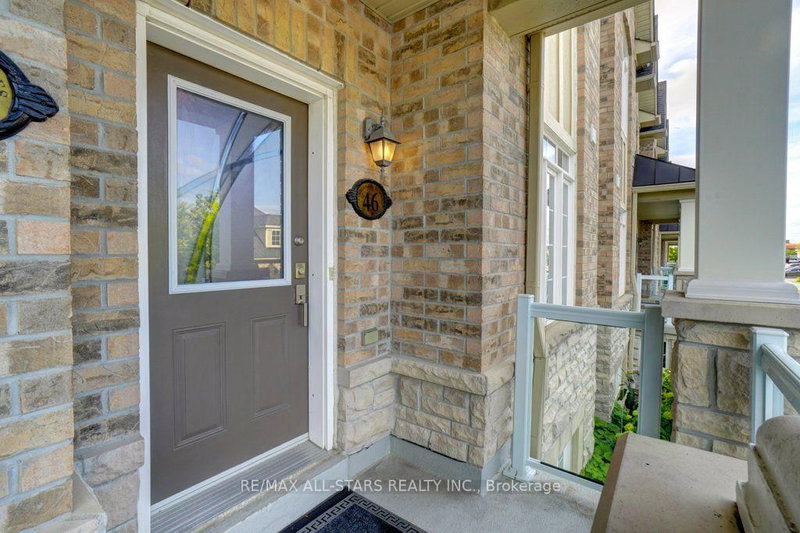
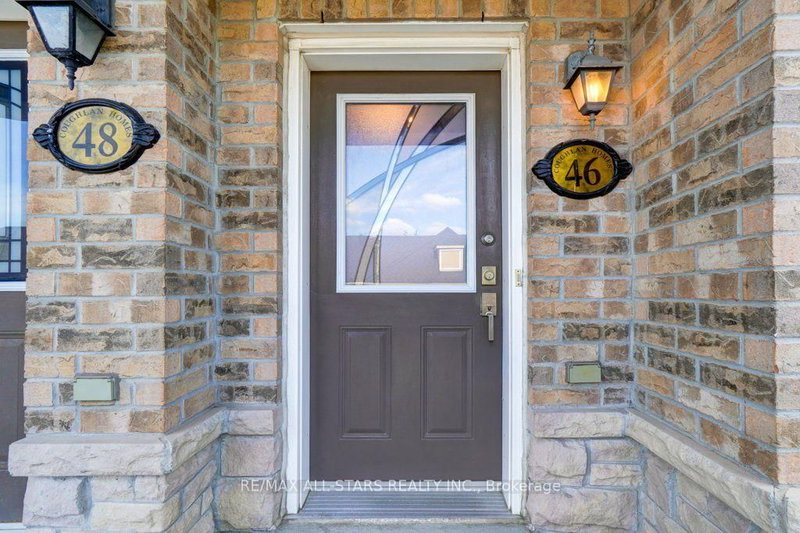
Welcome To This Tastefully Upgraded Coughlan-Built Home In One Of Durham Region's Most Convenient Locations. Offering A Practical, Low-Maintenance Layout With Minimal Stairs, This Home Is Ideal For Downsizers, First-Time Buyers Or Anyone Looking For Easy Living. The Spacious Primary Bedroom Features A Walk-In Closet And Private Ensuite, While The Second Bedroom And Full Bathroom Offer Flexible Spa...
| Room | Level | Size | Features |
|---|---|---|---|
| Primary Bedroom | Main | 3.78' × 3.47' | hardwood floor, ensuite bath, walk-in closet(s) |
| Great Room | Main | 4.87' × 3.35' | hardwood floor, walk-out, crown moulding |
| Primary Bedroom | Main | 5.8' × 3.73' | 3 pc ensuite, walk-in closet(s), hardwood floor |
| Kitchen | Main | 3.35' × 2.98' | granite counters, stainless steel appl, backsplash |
| Dining Room | Main | 4.8' × 3.35' | hardwood floor, combined w/great rm, crown moulding |
| Living Room | Main | 4.94' × 3.33' | hardwood floor, w/o to balcony, crown moulding |
| Bedroom 2 | Main | 3.02' × 4.07' | double closet, hardwood floor, large window |
| Kitchen | Main | 3.02' × 3.28' | tile floor, overlooks living, stainless steel appl |
| Bedroom 2 | Main | 4.24' × 2.74' | hardwood floor, large window, overlooks frontyard |
| Laundry | Main | 1.77' × 2.06' | Tile Floor |
Estimate only — not a mortgage quote, pre-approval or lending offer. Term, interest rate and down payment are assumptions you can adjust. The figure excludes CMHC/mortgage-default insurance, closing costs, utilities and other expenses, and does not reflect any specific lender. Confirm real numbers with a licensed mortgage professional.
* Source: Calculation formula is compiled by Homsy.ca. This is for educational use only.
Sold prices, price changes, and listing history are available to signed-in members under real-estate board (VOW) rules.

