
$2,89946 Flintwick
3 bed•2 bath•1100-1500 sqft
NEW
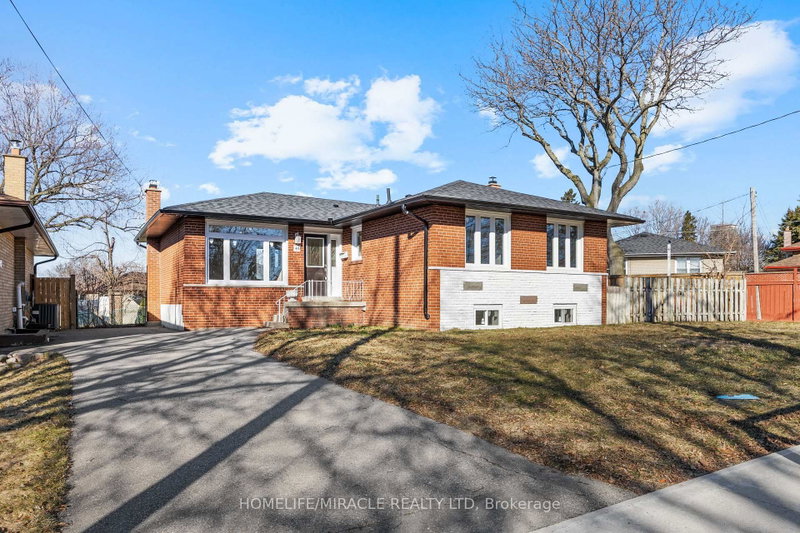

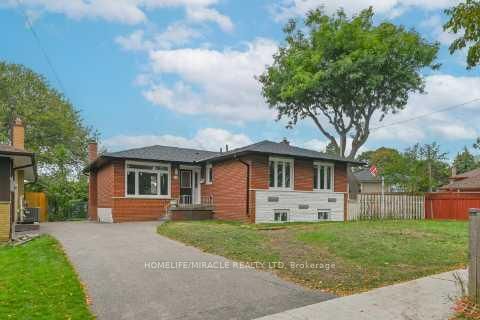
Unit Main Floor - 46 Flintwick Drive
Bendale, Toronto, ON M1P 4G9
$2,899 /mo
3Bedrooms
2Bathrooms
1100-1500Sqft
16 days ago17 days on marketLot 81.7 × 106.94 ft (irregular)MLS®: E13722804Lease
RentalFreehold
FurnishedUnfurnished
Parking2
Description
Welcome To This Beautifully Upgraded Upper-Level Home At 46 Flintwick Dr., Located In A Convenient And Desirable Scarborough Neighbourhood. This Bright And Spacious Residence Features 3 Generously Sized Bedrooms, 2 Bathrooms And 2 Parking Spaces, Offering An Excellent Combination Of Comfort, Space And Functionality. Enjoy A Well-Designed Layout With Modern Finishes, Plenty Of Natural Light And Spa...
My Notes
Saved in this browser only — notes are private to you and do not appear on your other devices.
I've toured this home
Property Details
Property TypeDetached
StyleBungalow
Size1100-1500 ft²
Days on Market17 days
MLS#E13722804
StatusActive
HeatingForced Air
A/CCentral Air
GarageNone
Parking Spaces2
BasementFinished, Separate Entrance
Listed ByHOMELIFE/MIRACLE REALTY LTD
Room Details
| Room | Level | Size | Features |
|---|---|---|---|
| Primary Bedroom | Main | 3.96' × 3.12' | -- |
| Kitchen | Main | 4.7' × 3.43' | -- |
| Living Room | Main | 4.88' × 3.38' | hardwood floor, pot lights, window |
| Bedroom | Basement | 5.89' × 5.51' | -- |
| Dining Room | Main | 3.02' × 2.54' | -- |
| Bedroom 3 | Main | 3.12' × 2.82' | -- |
| Bedroom | Basement | 5.72' × 3.12' | -- |
| Bedroom 2 | Main | 3.12' × 2.87' | -- |
| Bedroom 3 | Main | 10.24' × 9.0' | -- |
Bathrooms
1 bathroom on Main (2 pieces)
1 bathroom on Main (3 pieces)
Unlock more property intelligence
Sold prices, price changes, and listing history are available to signed-in members under real-estate board (VOW) rules.
Sign in to view