
$4,5003668 Harmony
3+1 bed•4 bath•2500-3000 sqft
NEW

3668 Harmony Road
Rural Oshawa, Oshawa, ON L1H 8L7
$4,500 /mo
3+1Bedrooms
4Bathrooms
2500-3000Sqft
2Parking
9 days ago10 days on marketMLS®: E13724054Lease
RentalFreehold
FurnishedUnfurnished
Parking14
Description
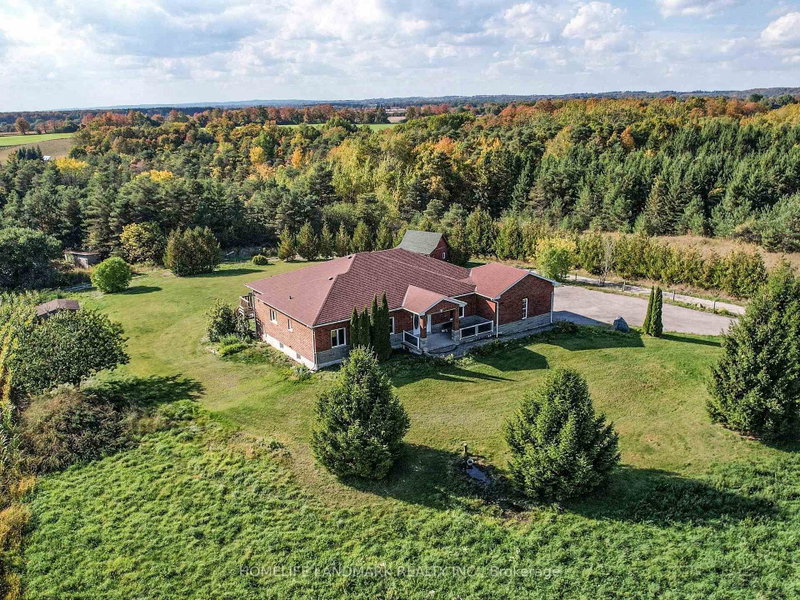
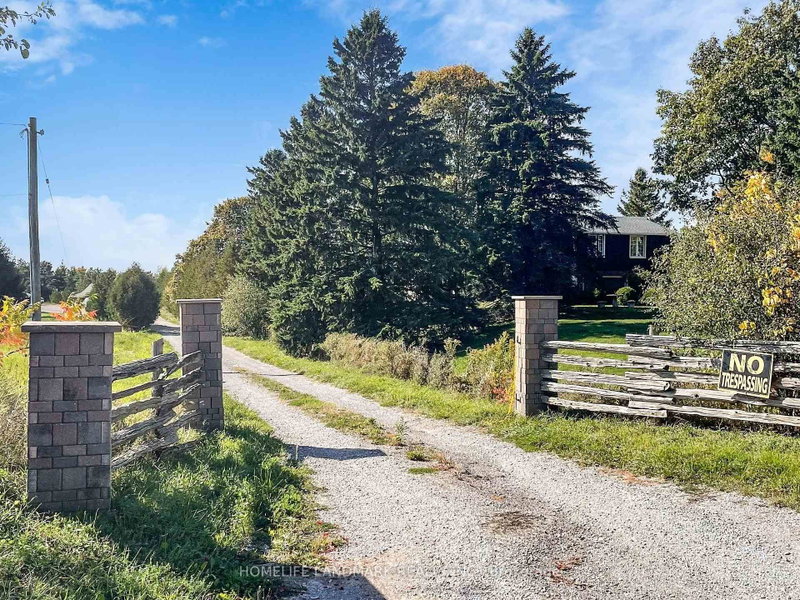
Stunning detached house nestled on over 46 acres of lush, workable farmland, offering both tranquility and convenience with 2 Street address numbers. This exquisite property is strategically located near Highway 407 and easy access to hwy 412/401, providing easy access to urban amenities while maintaining a serene rural atmosphere.Custom Built 3+1Bedrooms Bungalow W/Walkout Basement Located On Har...
Property Details
Property TypeRural Residential
StyleBungalow
Size2500-3000 ft²
Days on Market10 days
MLS#E13724054
StatusActive
HeatingForced Air
A/CNone
GarageAttached
Parking Spaces14
BasementPartially Finished, Walk-Out
Listed ByHOMELIFE LANDMARK REALTY INC.
Room Details
| Room | Level | Size | Features |
|---|---|---|---|
| Primary Bedroom | Main | 6.09' × 3.5' | hardwood floor, 3 pc ensuite, w/w closet |
| Family Room | Main | 6.08' × 4.4' | hardwood floor, open concept, overlooks backyard |
| Bedroom 2 | Main | 4.0' × 3.3' | hardwood floor, hardwood floor, overlooks garden |
| Great Room | Basement | 11.25' × 5.8' | -- |
| Bedroom 3 | Main | 3.9' × 3.3' | hardwood floor, closet, overlooks garden |
| Kitchen | Main | 5.59' × 3.59' | modern kitchen, ceramic floor, breakfast area |
| Living Room | Main | 4.05' × 3.4' | open concept, hardwood floor, overlooks ravine |
| Dining Room | Main | 4.2' × 3.9' | formal rm, hardwood floor, overlooks garden |
Bathrooms
2 bathrooms on Main (4 pieces)
1 bathroom on Main (2 pieces)
1 bathroom on Basement (3 pieces)
Unlock more property intelligence
Sold prices, price changes, and listing history are available to signed-in members under real-estate board (VOW) rules.
Sign in to view