Listed : $585,000
15 days ago
18 Rowe Street, Oshawa
3
1


Central, Oshawa, ON L1H 2P2
These are the listing’s recurring costs before any mortgage. Enter your own mortgage rate in the calculator below to estimate the monthly payment — we don’t assume a rate for you.
Excludes utilities, home insurance, repairs & upkeep, closing & financing-specific costs. Estimate only — not a loan offer or appraisal.
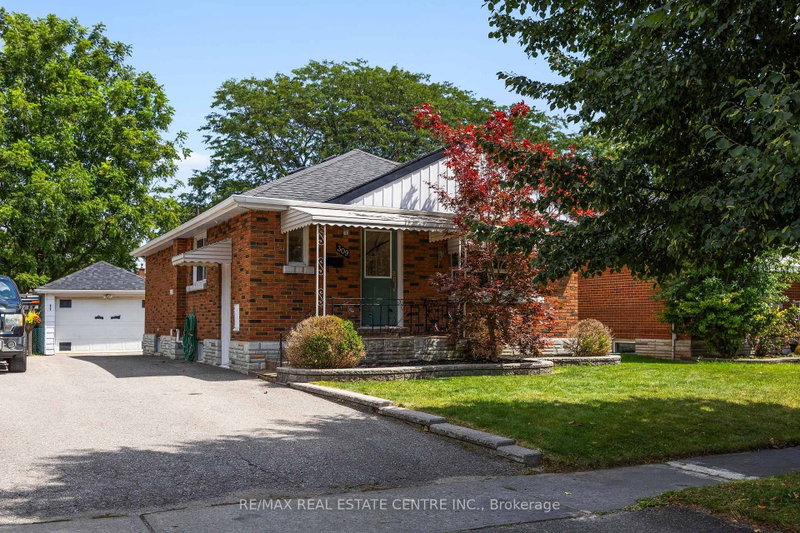
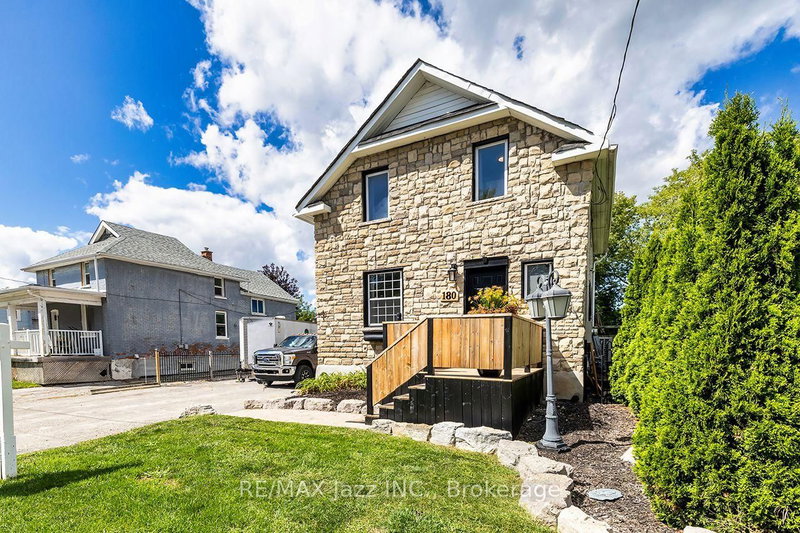
There's more here than you might expect. Built in 1922, this detached Oshawa home has retained much of the character you hope to find in an older house - original oak floors, restored trim and doors, and 9.5' main-floor ceilings - while some of the less exciting (but very important) work has already been done.The main floor offers a comfortable living room, dining room open to the kitchen, and dou...
| Room | Level | Size | Features |
|---|---|---|---|
| Dining Room | Main | 4.1' × 2.97' | hardwood floor, w/o to deck, open concept |
| Dining Room | Main | 4.1' × 2.97' | hardwood floor, w/o to deck, open concept |
| Dining Room | Main | 4.1' × 2.97' | hardwood floor, w/o to deck, open concept |
| Dining Room | Main | 4.1' × 2.97' | hardwood floor, w/o to deck, open concept |
| Dining Room | Main | 4.1' × 2.97' | hardwood floor, w/o to deck, open concept |
| Dining Room | Main | 4.1' × 2.97' | hardwood floor, w/o to deck, open concept |
| Dining Room | Main | 4.1' × 2.97' | hardwood floor, w/o to deck, open concept |
| Dining Room | Main | 4.1' × 2.97' | hardwood floor, w/o to deck, open concept |
| Dining Room | Main | 4.1' × 2.97' | hardwood floor, w/o to deck, open concept |
| Bedroom 3 | Second | 2.93' × 2.25' | laminate, window, closet |
| Dining Room | Main | 4.1' × 2.97' | hardwood floor, w/o to deck, open concept |
| Dining Room | Main | 4.1' × 2.97' | hardwood floor, w/o to deck, open concept |
| Primary Bedroom | Second | 3.12' × 3.83' | laminate, window, closet |
| Kitchen | Main | 4.13' × 3.1' | tile floor, stainless steel appl, open concept |
| Dining Room | Main | 4.1' × 2.97' | hardwood floor, w/o to deck, open concept |
| Dining Room | Main | 4.1' × 2.97' | hardwood floor, w/o to deck, open concept |
| Dining Room | Main | 4.1' × 2.97' | hardwood floor, w/o to deck, open concept |
| Bedroom | Basement | 3.76' × 2.58' | laminate, above grade window |
| Bedroom 2 | Second | 3.98' × 2.72' | laminate, window, closet |
| Dining Room | Main | 4.1' × 2.97' | hardwood floor, w/o to deck, open concept |
| Main | -- | -- | |
| Dining Room | Main | 4.1' × 2.97' | hardwood floor, w/o to deck, open concept |
| Recreation | Basement | 3.66' × 3.35' | laminate, above grade window |
| Living Room | Main | 3.68' × 3.55' | hardwood floor, large window, overlooks frontyard |
| Bedroom | Basement | 2.96' × 3.15' | laminate, above grade window |
| Dining Room | Main | 4.1' × 2.97' | hardwood floor, w/o to deck, open concept |
| Dining Room | Main | 4.1' × 2.97' | hardwood floor, w/o to deck, open concept |
| Dining Room | Main | 4.1' × 2.97' | hardwood floor, w/o to deck, open concept |
| Dining Room | Main | 4.1' × 2.97' | hardwood floor, w/o to deck, open concept |
| Dining Room | Main | 4.1' × 2.97' | hardwood floor, w/o to deck, open concept |
Estimate only — not a mortgage quote, pre-approval or lending offer. Term, interest rate and down payment are assumptions you can adjust. The figure excludes CMHC/mortgage-default insurance, closing costs, utilities and other expenses, and does not reflect any specific lender. Confirm real numbers with a licensed mortgage professional.
* Source: Calculation formula is compiled by Homsy.ca. This is for educational use only.
Sold prices, price changes, and listing history are available to signed-in members under real-estate board (VOW) rules.