
$4,0004083 Ellesmere
4+2 bed•4 bath•2500-3000 sqft
NEW

4083 Ellesmere Road
Highland Creek, Toronto, ON M1C 1J2
$4,000 /mo
4+2Bedrooms
4Bathrooms
2500-3000Sqft
2Parking
6 days ago7 days on marketLot 112.92 × 70.14 ft (irregular)MLS®: E13728938Lease
RentalFreehold
FurnishedFurnished
Parking5
Description
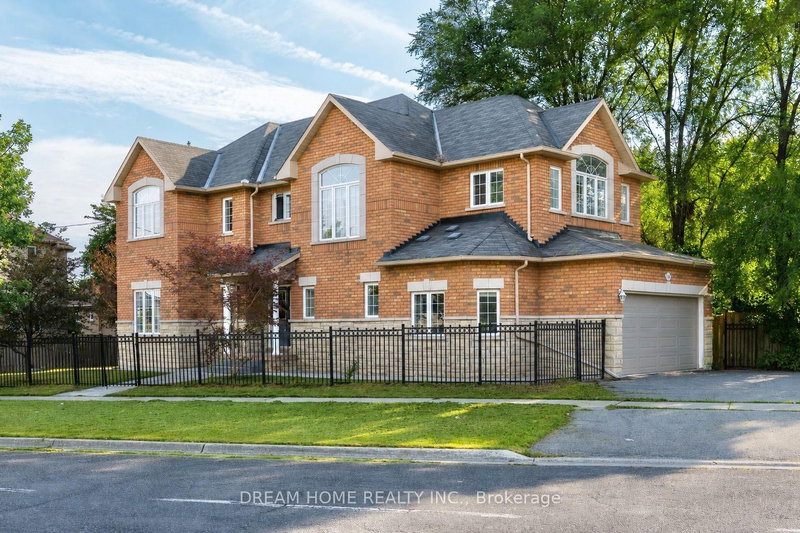
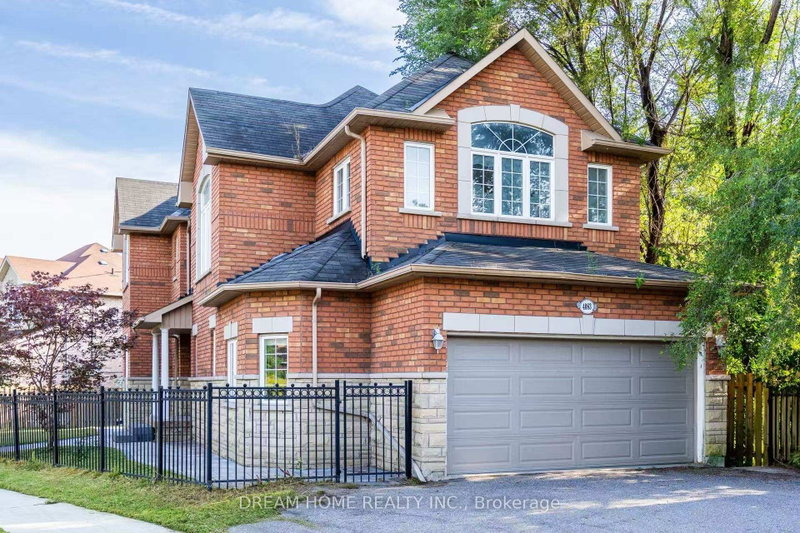
FURNISHED! STUDENTS/FAMILY WELCOME! Beautiful Custom Brick & Stone Home With Finished Basement. Almost 3000 Sq.Ft Of Luxury With Plenty Of Windows For Plenty Of Sunlight. A Must See!! Stunning Layout, High Ceilings On The Main Floors.
Property Details
Property TypeDetached
Style2-Storey
Size2500-3000 ft²
Days on Market7 days
MLS#E13728938
StatusActive
HeatingForced Air
A/CCentral Air
GarageBuilt-In
Parking Spaces5
BasementFinished, Full
Listed ByDREAM HOME REALTY INC.
Room Details
| Room | Level | Size | Features |
|---|---|---|---|
| Bedroom 3 | Second | 3.65' × 3.25' | window, hardwood floor |
| Dining Room | Main | 5.79' × 3.47' | combined w/living, hardwood floor |
| Bedroom | Basement | 1.0' × 1.0' | window, laminate |
| Living Room | Main | 5.82' × 3.47' | combined w/dining, hardwood floor |
| Great Room | Basement | 1.0' × 1.0' | window, laminate |
| Kitchen | Main | 6.35' × 3.05' | eat-in kitchen, granite counters |
| Family Room | Main | 6.33' × 3.65' | gas fireplace, hardwood floor |
| Bedroom 2 | Second | 5.5' × 3.65' | window, hardwood floor |
| Bedroom | Basement | 1.0' × 1.0' | window, laminate |
| Primary Bedroom | Second | 6.1' × 6.0' | 4 pc ensuite, walk-in closet(s) |
| Bedroom 4 | Second | 1.0' × 1.0' | window, hardwood floor |
Bathrooms
1 bathroom on Main (2 pieces)
2 bathrooms on Second (4 pieces)
1 bathroom on Basement (3 pieces)
Amenities & Features
Nearby
BeachHospitalParkPlace Of WorshipPublic TransitSchool
Unlock more property intelligence
Sold prices, price changes, and listing history are available to signed-in members under real-estate board (VOW) rules.
Sign in to view