
$3,00026 Jonesridge
4 bed•3 bath•1500-2000 sqft
NEW

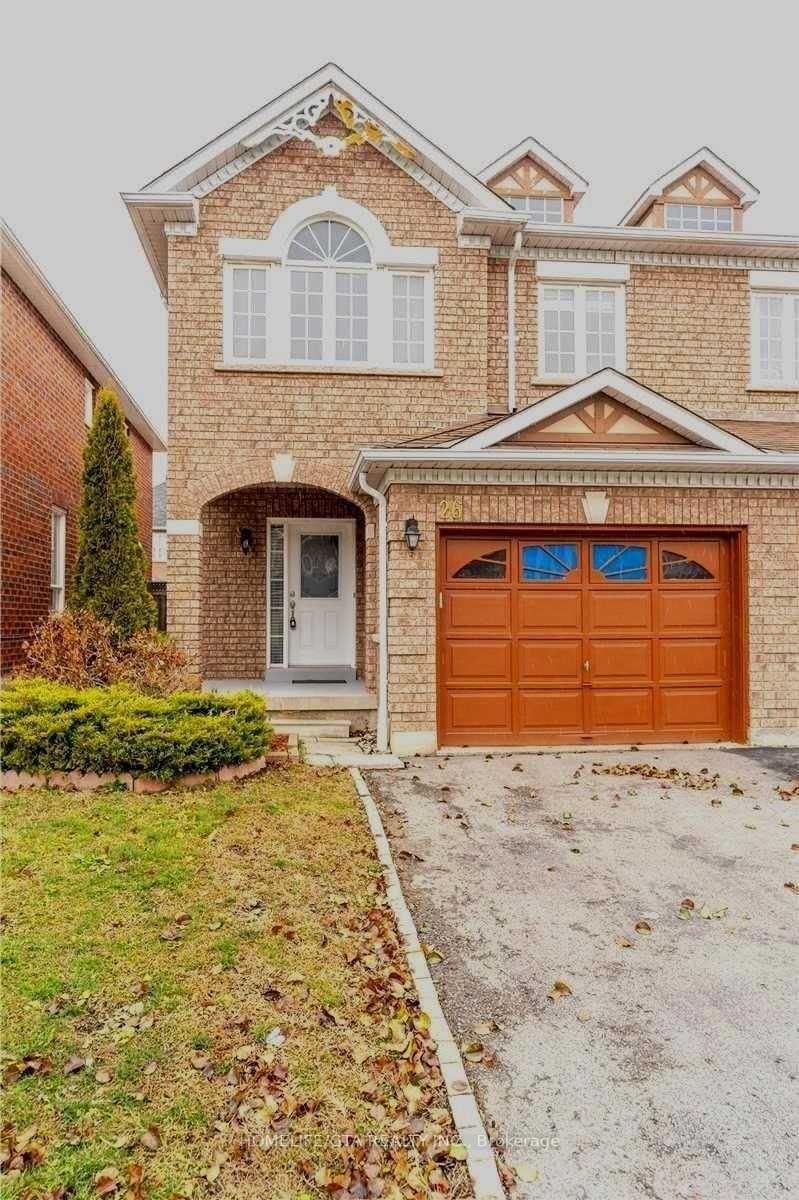
26 Jonesridge Drive
Northwest Ajax, Ajax, ON L1T 4Z6
$3,000 /mo
4Bedrooms
3Bathrooms
1500-2000Sqft
1Parking
4 days ago5 days on marketMLS®: E13731252Lease
RentalFreehold
FurnishedUnfurnished
Parking2
Description
Gorgeous John Boddy Built Semi In Eagle Glen Community, Hardwood Floors Thru Out. Ceramic B/Splash, Upgraded Kitchen, Quartz Countertop, Large Deck In Backyard, Laundry On Main Floor. Garage Access From Inside, Upgraded Oak Stairs, Open Concept 4th Br Space Can Be Used As Family Room. 4th Br space is currently being used as a loft. Master Br Has W/I Closet, Ensuite With Soaker Tub, Separate Shower...
Property Details
Property TypeSemi-Detached
Style2-Storey
Size1500-2000 ft²
Days on Market5 days
MLS#E13731252
StatusActive
HeatingForced Air
A/CCentral Air
GarageAttached
Parking Spaces2
BasementFull
OccupancyTBA
Listed ByHOMELIFE/GTA REALTY INC.
Room Details
| Room | Level | Size | Features |
|---|---|---|---|
| Bedroom 2 | Second | 4.05' × 3.05' | hardwood floor, large window, closet |
| Kitchen | Main | 3.39' × 2.74' | stainless steel appl, ceramic floor, backsplash |
| Great Room | Main | 5.32' × 3.05' | gas fireplace, hardwood floor, open concept |
| Primary Bedroom | Second | 4.56' × 3.95' | 5 pc ensuite, hardwood floor, walk-in closet(s) |
| Bedroom 3 | Second | 3.85' × 2.85' | hardwood floor, window, closet |
| Dining Room | Main | 3.14' × 3.05' | window, coffered ceiling(s), hardwood floor |
| Breakfast | Main | 2.74' × 2.44' | ceramic floor, w/o to deck, california shutters |
| Bedroom 4 | Second | 3.05' × 2.74' | hardwood floor, window |
Bathrooms
1 bathroom on Second (5 pieces)
1 bathroom on Second (4 pieces)
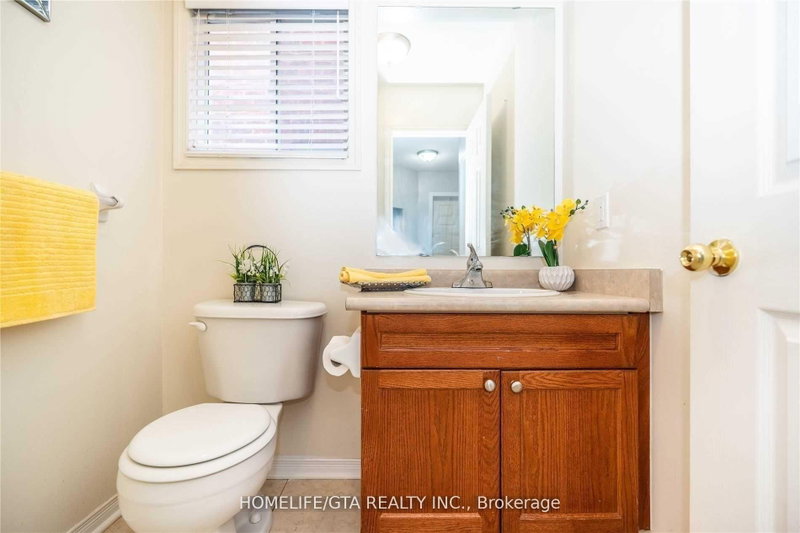
1 bathroom on Main (2 pieces)
Amenities & Features
Nearby
Fenced YardParkSchool
Unlock more property intelligence
Sold prices, price changes, and listing history are available to signed-in members under real-estate board (VOW) rules.
Sign in to view