
$3,100763 Stanstead
4 bed•4 bath•1500-2000 sqft
NEW
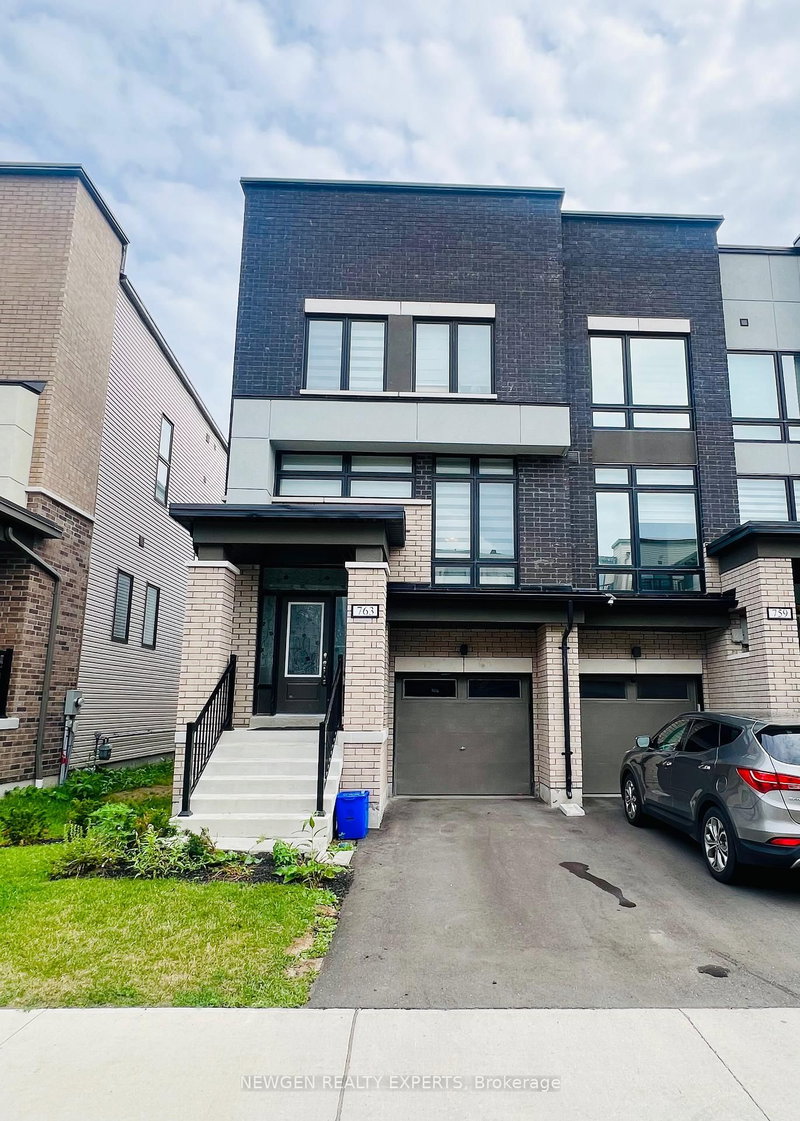
763 Stanstead Path
Samac, Oshawa, ON L1K 3G4
$3,100 /mo
4Bedrooms
4Bathrooms
1500-2000Sqft
1Parking
6 days ago7 days on marketMLS®: E13733596Lease
RentalFreehold
FurnishedUnfurnished
Parking2
Description
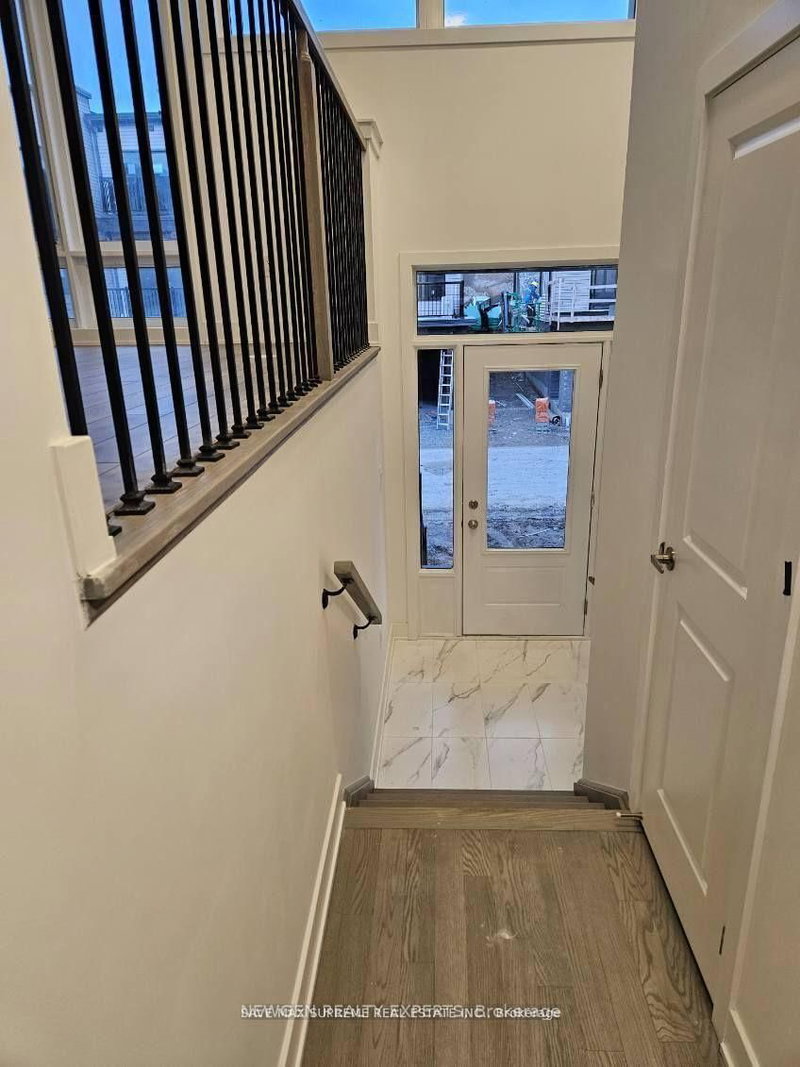
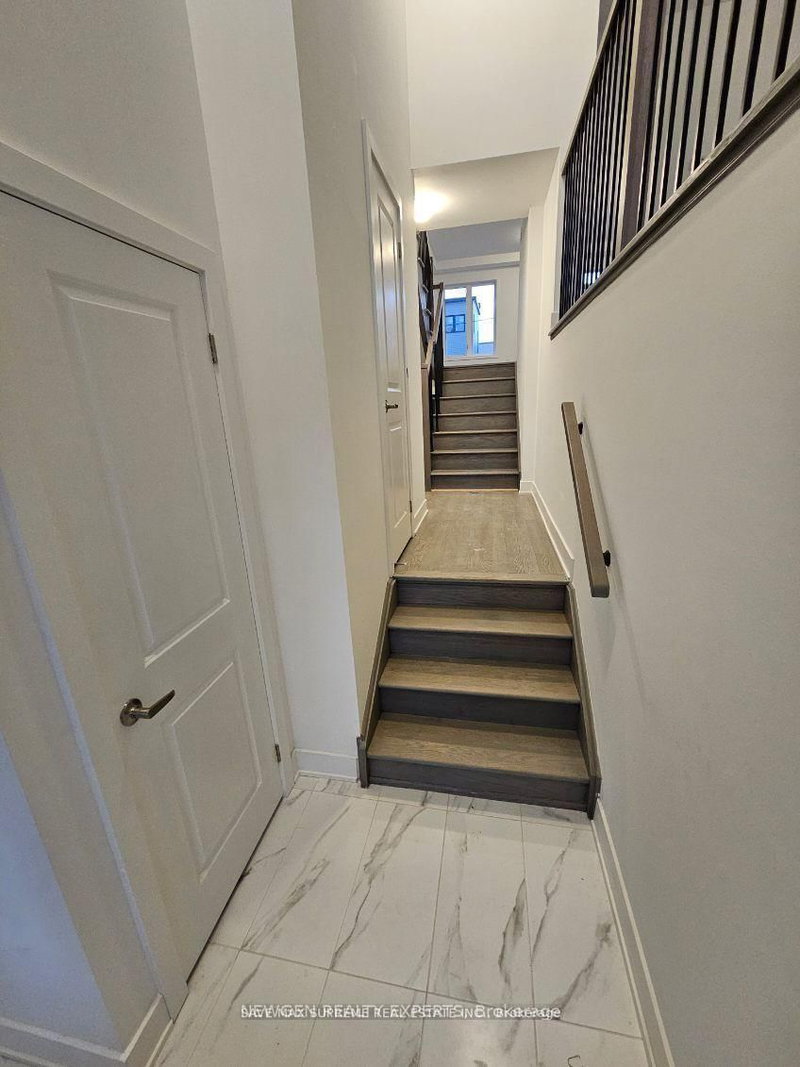
Gorgeous 2023 Built 4 Bed 4 Bath Town Home with 2 Primary Bedrooms For Lease In North Oshawa. Open Concept Main Floor W/9 Feet Ceiling. Large Great Room W/Walk Out To Deck. Modern Family Kitchen W/Quartz Countertop, Undermount Sink & Equipped W/ Brand New S/S Appliances. Separate Living & Dining Area. 3 Generous Size Bedrooms On Upper Floor. Master Bedroom With 5pc Ensuite. 4th Bedroom on the Grou...
Property Details
Property TypeAtt/Row/Townhouse
Style3-Storey
Size1500-2000 ft²
Days on Market7 days
MLS#E13733596
StatusActive
HeatingForced Air
A/CCentral Air
GarageAttached
Parking Spaces2
BasementNone
Listed ByNEWGEN REALTY EXPERTS
Room Details
| Room | Level | Size | Features |
|---|---|---|---|
| Primary Bedroom | Upper | 5.02' × 3.23' | Broadloom |
| Dining Room | Main | 3.29' × 5.79' | Laminate |
| Kitchen | Main | 2.16' × 3.32' | Ceramic Floor |
| Bedroom 2 | Upper | 3.35' × 2.62' | Broadloom |
| Bedroom 4 | Ground | 3.35' × 3.62' | Broadloom |
| Bedroom 3 | Upper | 3.04' × 2.62' | Broadloom |
| Living Room | Main | 3.29' × 5.79' | Laminate |
| Great Room | Main | 5.45' × 3.35' | Laminate |
| Breakfast | Main | 3.04' × 2.65' | Ceramic Floor |
Bathrooms
1 bathroom on Upper (4 pieces)
1 bathroom on Upper (4 pieces)
1 bathroom on Main (2 pieces)
1 bathroom on Ground (4 pieces)
Unlock more property intelligence
Sold prices, price changes, and listing history are available to signed-in members under real-estate board (VOW) rules.
Sign in to view