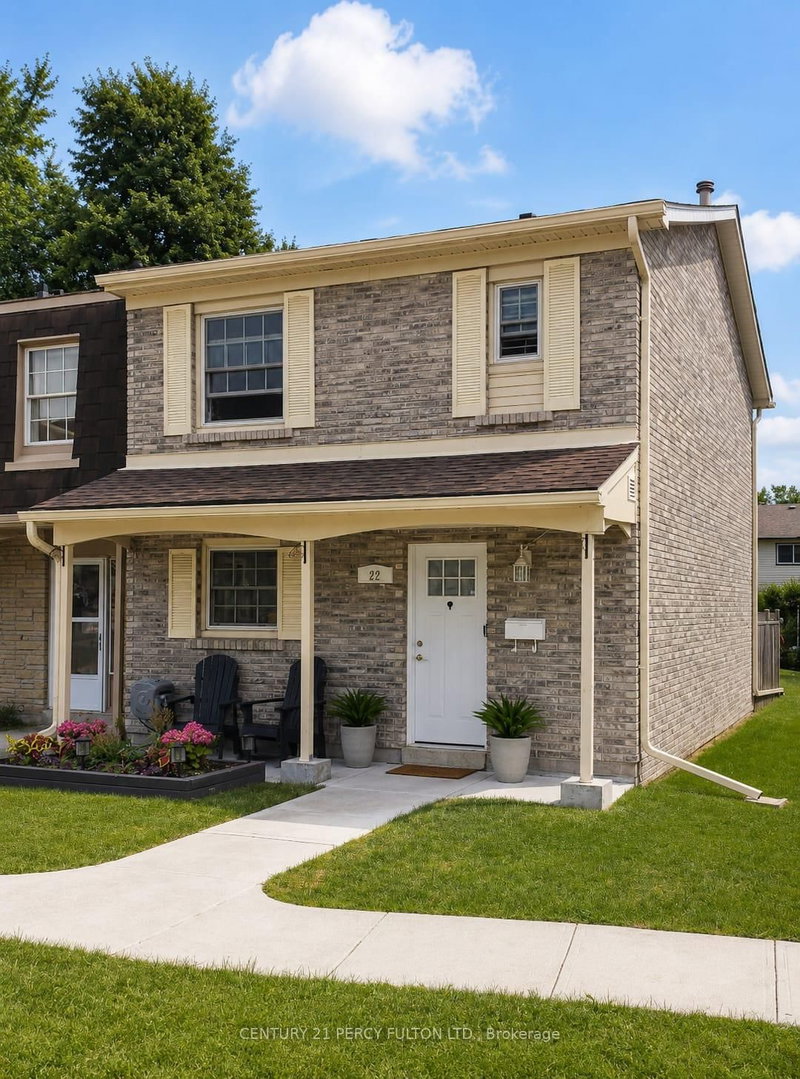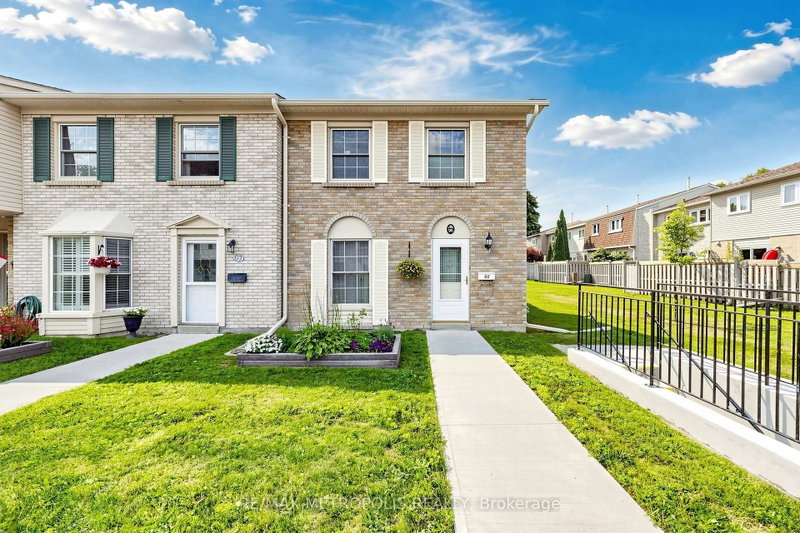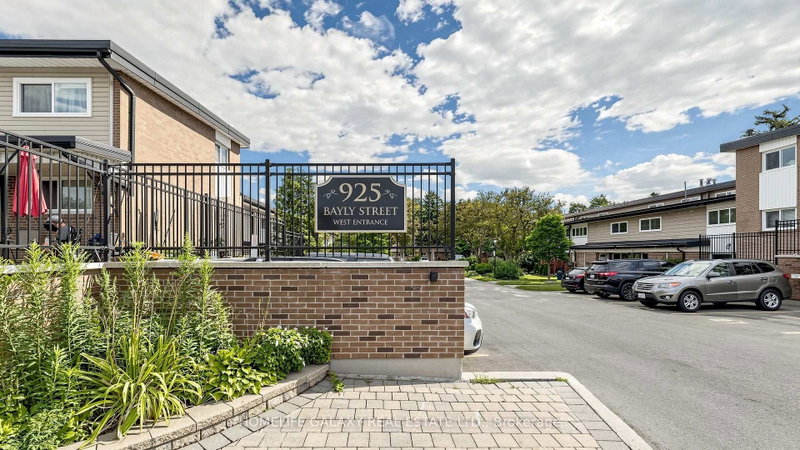
Listed : $609,000
Today
925 Bayly Street, Pickering
3
2
West Shore, Pickering, ON L1W 3B7
These are the listing’s recurring costs before any mortgage. Enter your own mortgage rate in the calculator below to estimate the monthly payment — we don’t assume a rate for you.
Excludes utilities, home insurance, repairs & upkeep, closing & financing-specific costs. Estimate only — not a loan offer or appraisal.
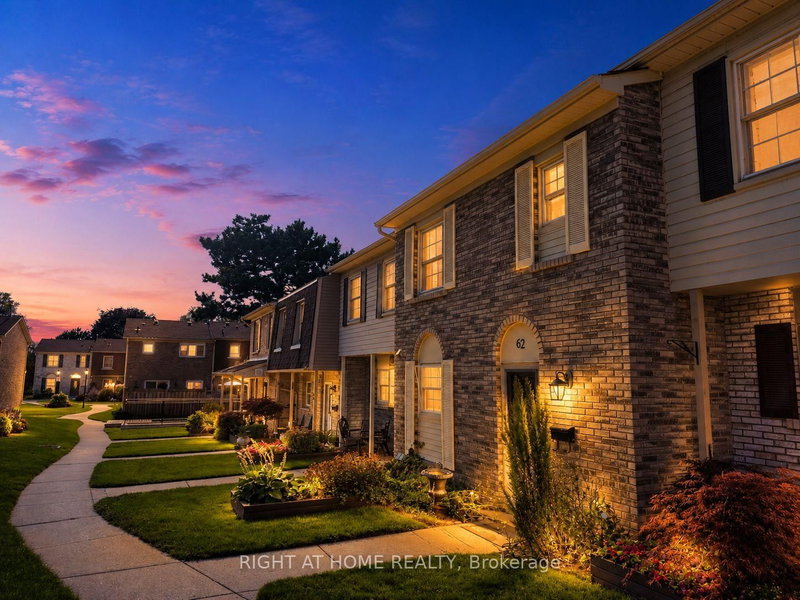
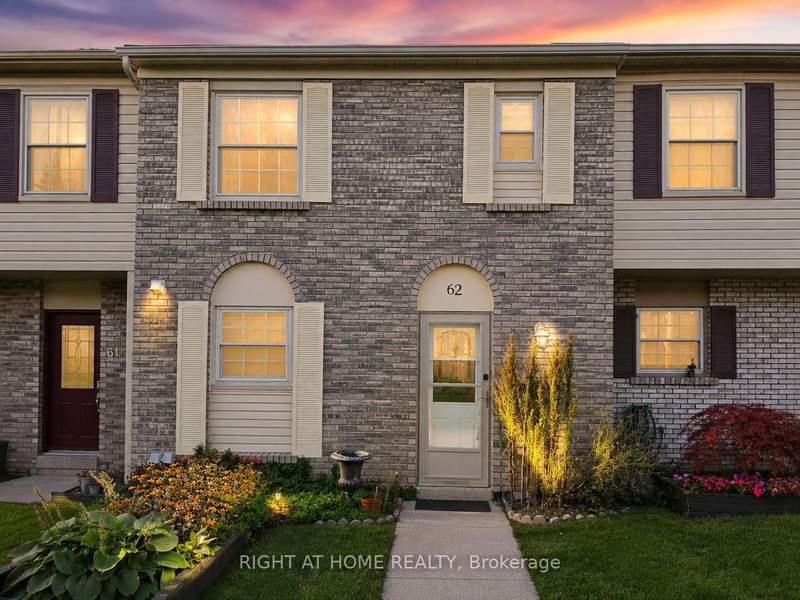
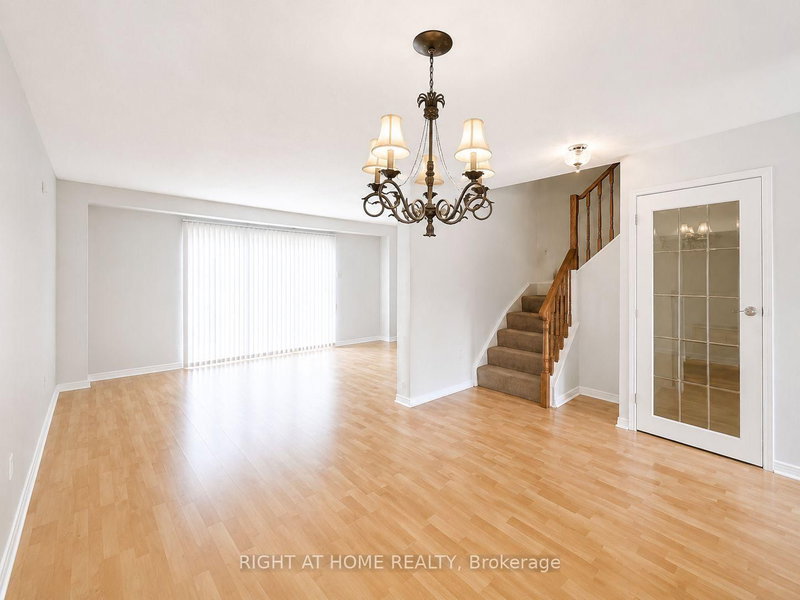
Welcome to 580 Eyer Drive, Unit 62, tucked away in one of Pickering's most charming and established townhouse communities. Surrounded by mature trees and beautifully maintained grounds, this bright and spacious home offers a functional layout, abundant natural light and comfortable everyday living. The expansive lower-level room provides flexible additional living space and can easily be transform...
| Room | Level | Size | Features |
|---|---|---|---|
| Utility Room | Basement | 2.76' × 2.18' | vinyl floor, double doors, b/i shelves |
| Primary Bedroom | Second | 2.89' × 4.74' | his and hers closets, hardwood floor, large window |
| Recreation | Basement | 2.54' × 5.0' | electric fireplace, 3 pc bath, laminate |
| Bedroom 2 | Second | 2.87' × 3.68' | hardwood floor, double closet, large window |
| Laundry | Basement | 2.64' × 4.54' | tile floor, laundry sink, b/i shelves |
| Bedroom 3 | Second | 2.48' × 2.66' | hardwood floor, double closet, large window |
| Dining Room | Ground | 2.69' × 3.78' | laminate, overlooks living |
| Living Room | Ground | 5.5' × 3.37' | laminate, w/o to patio |
| Kitchen | Ground | 2.6' × 2.9' | backsplash, pantry, laminate |
| Foyer | Ground | 2.05' × 1.47' | double closet, laminate |
Estimate only — not a mortgage quote, pre-approval or lending offer. Term, interest rate and down payment are assumptions you can adjust. The figure excludes CMHC/mortgage-default insurance, closing costs, utilities and other expenses, and does not reflect any specific lender. Confirm real numbers with a licensed mortgage professional.
* Source: Calculation formula is compiled by Homsy.ca. This is for educational use only.
Sold prices, price changes, and listing history are available to signed-in members under real-estate board (VOW) rules.