
Listed : $3,000
18 days ago
9474 Sheppard Avenue, Toronto
3
3
1
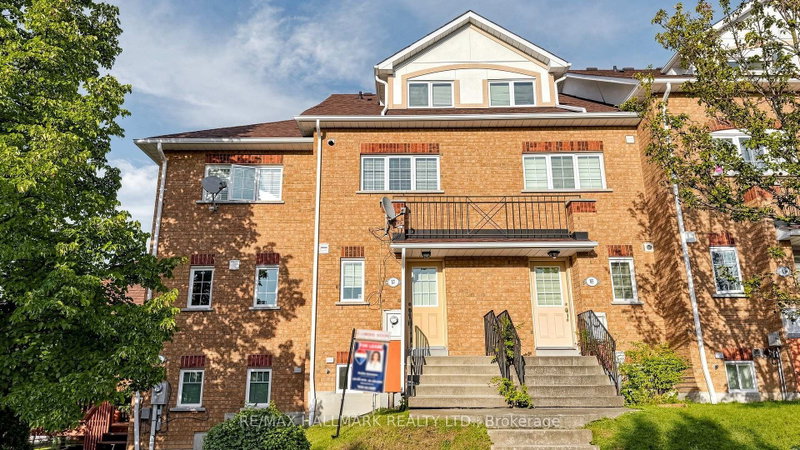

Rouge E11, Toronto, ON M1B 5Z4
Discover urban-style living in this stunning, fully renovated 3-bedroom townhouse located in the family-friendly Rouge community. This beautifully updated home features hardwood flooring throughout and a spacious walk-out deck, perfect for BBQs, entertaining, and family gatherings.Enjoy convenient access to the TTC, Highway 401, Centennial College, the University of Toronto Scarborough, schools, g...
| Room | Level | Size | Features |
|---|---|---|---|
| Kitchen | Main | 4.1' × 3.05' | b/i dishwasher, stainless steel appl, ceramic floor |
| Bedroom 3 | Second | 5.61' × 2.13' | large window, closet, hardwood floor |
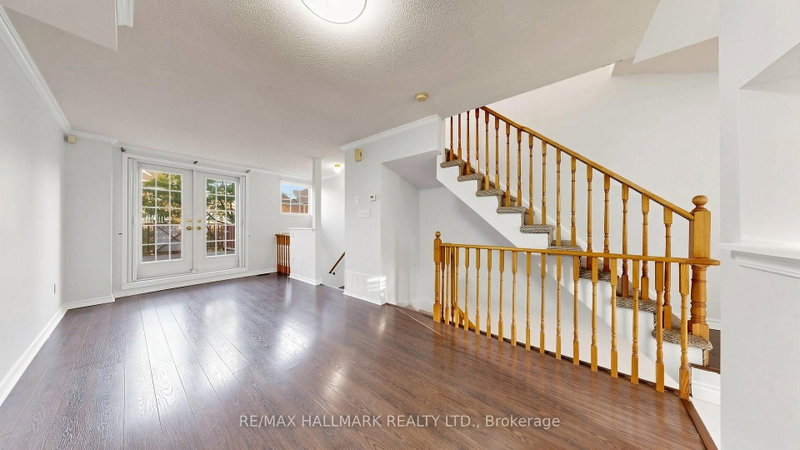
| Dining Room | Main | -- | combined w/living, open concept, hardwood floor |
| Primary Bedroom | Third | -- | -- |
| Dining Room | Main | 6.69' × 3.02' | combined w/living, hardwood floor |
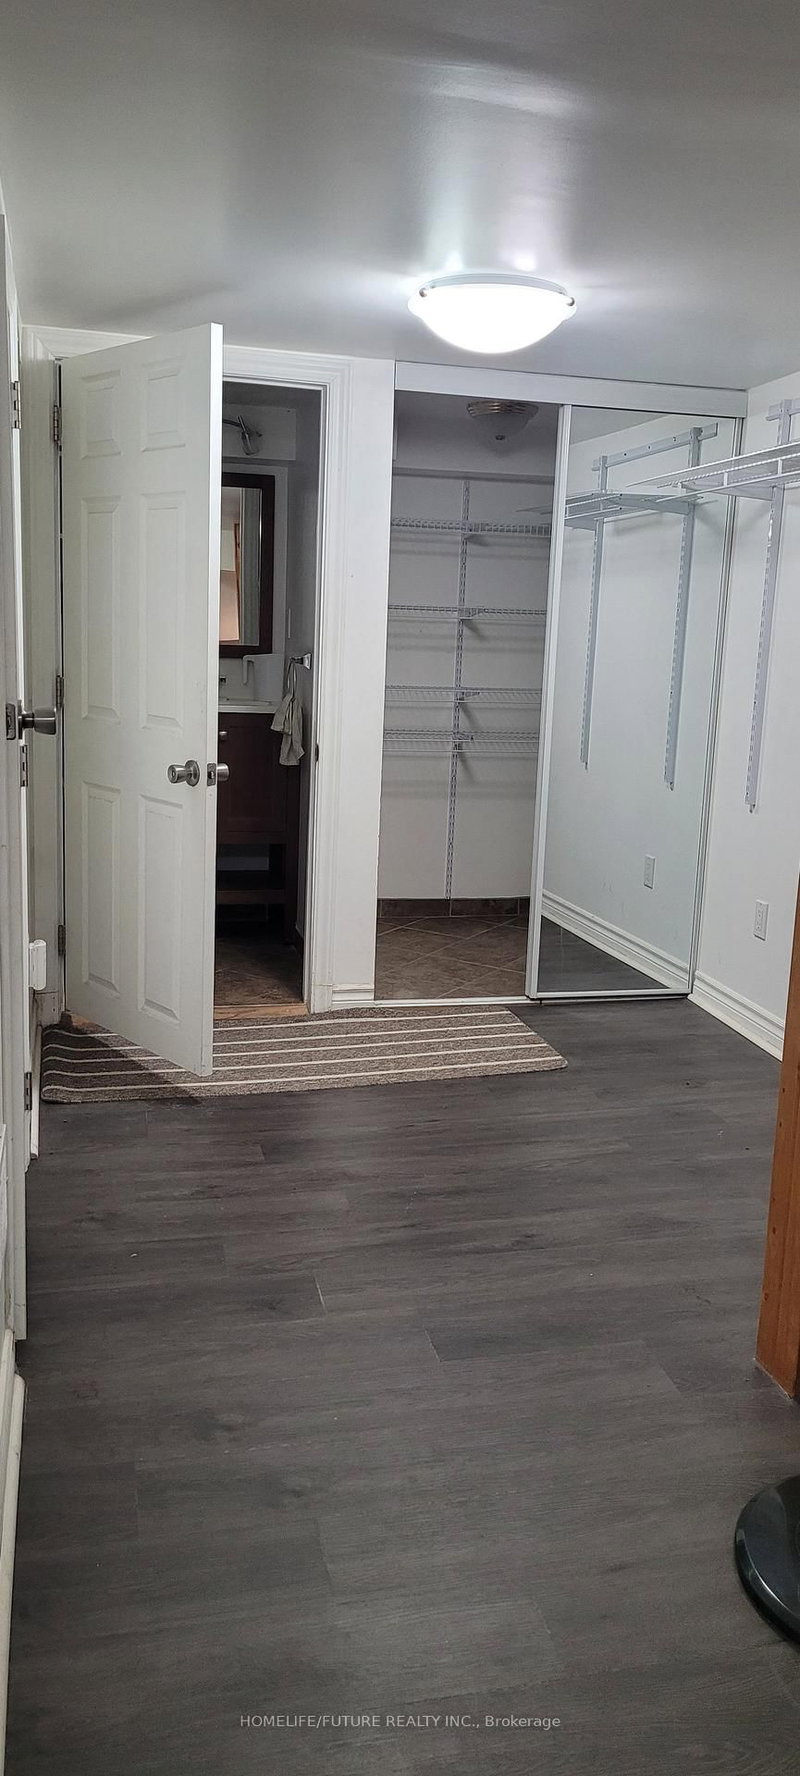
| Recreation | Basement | 3.84' × 2.16' | 2 pc bath, access to garage |
| Primary Bedroom | Third | 3.78' × 3.66' | walk-in closet(s), 5 pc bath, hardwood floor |
| Primary Bedroom | Upper | 3.78' × 3.66' | 5 pc ensuite, walk-in closet(s), hardwood floor |
| Living Room | Main | 6.52' × 3.02' | combined w/dining, hardwood floor, w/o to deck |
| Bedroom 3 | Second | 5.61' × 3.38' | -- |
| Kitchen | Main | 4.1' × 3.05' | -- |
| Living Room | Main | 6.52' × 2.74' | combined w/dining, w/o to sundeck, hardwood floor |
| Bedroom 2 | Second | 6.09' × 2.13' | large closet, hardwood floor |
| Bedroom 2 | Second | 6.09' × 2.13' | -- |
Sold prices, price changes, and listing history are available to signed-in members under real-estate board (VOW) rules.