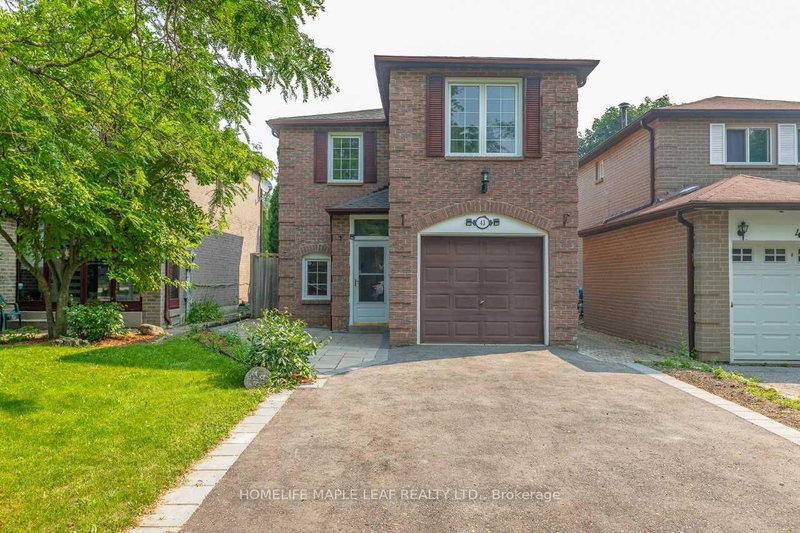
Listed : $730,000
1 day ago
43 Barrett Crescent, Ajax
3
2
1
Central West, Ajax, ON L1T 1Y1
These are the listing’s recurring costs before any mortgage. Enter your own mortgage rate in the calculator below to estimate the monthly payment — we don’t assume a rate for you.
Excludes utilities, home insurance, repairs & upkeep, closing & financing-specific costs. Estimate only — not a loan offer or appraisal.
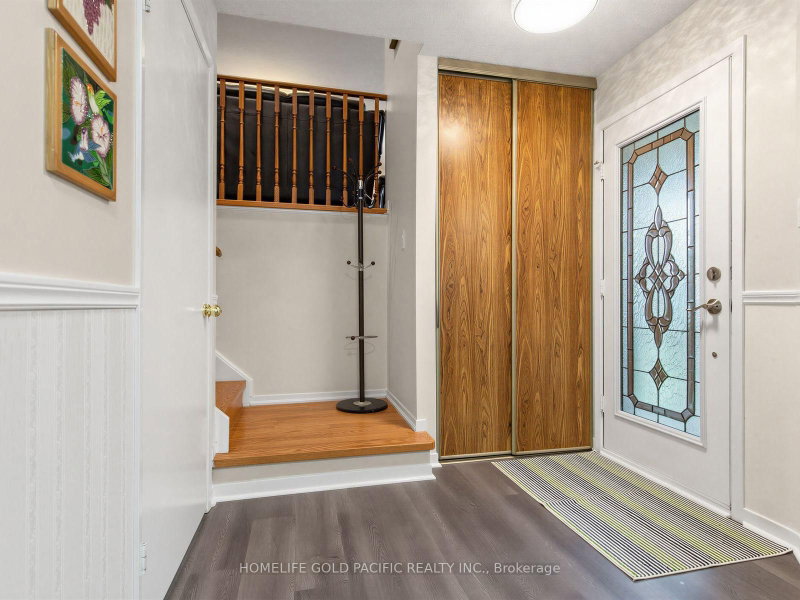
* loc.!, Loc.!, Well maintained 2 story detached house with 3+1 Bedroom, Nestled on Ajax's Most desirable family-friendly neighborhood, Offer over 2500 sf living space, Double garage w. Total 5 parking, Entrance to Bsmt from garage, Primary room with his & her double closets and 4pc ensuite bath, Cozy & oversized family room with wood fireplace, Laminate flooring thru-out 1st & 2nd Flr , New Vinyl...
| Room | Level | Size | Features |
|---|---|---|---|
| Living Room | Ground | 5.21' × 3.65' | Laminate |
| Breakfast | Ground | 3.05' × 2.5' | W/O To Patio |
| Primary Bedroom | Second | 4.72' × 3.63' | laminate, his and hers closets, 4 pc ensuite |
| Family Room | In Between | 5.83' × 5.16' | laminate, fireplace |
| Bedroom 2 | Second | 4.04' × 3.69' | laminate, walk-in closet(s) |
| Dining Room | Ground | 3.07' × 3.65' | Laminate |
| Breakfast | Basement | 3.01' × 2.5' | Pot Lights |
| Kitchen | Ground | 3.05' × 3.1' | stainless steel appl, pantry, marble counter |
| Recreation | Basement | 6.15' × 3.1' | vinyl floor, closet, pot lights |
| Laundry | Ground | 2.44' × 1.52' | Window |
| Bedroom 4 | Basement | 3.01' × 2.59' | vinyl floor, closet |
| Bedroom 3 | Second | 3.69' × 3.05' | laminate, closet |
Estimate only — not a mortgage quote, pre-approval or lending offer. Term, interest rate and down payment are assumptions you can adjust. The figure excludes CMHC/mortgage-default insurance, closing costs, utilities and other expenses, and does not reflect any specific lender. Confirm real numbers with a licensed mortgage professional.
* Source: Calculation formula is compiled by Homsy.ca. This is for educational use only.
Sold prices, price changes, and listing history are available to signed-in members under real-estate board (VOW) rules.