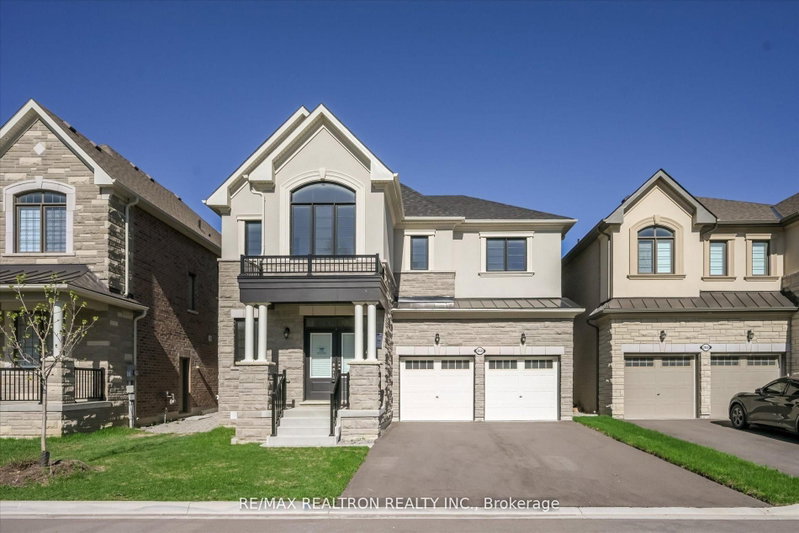
Listed : $4,995,000
2026-05-29
3325 Hollywood Court, Pickering
5
9
4

Rural Pickering, Pickering, ON L1X 0R5
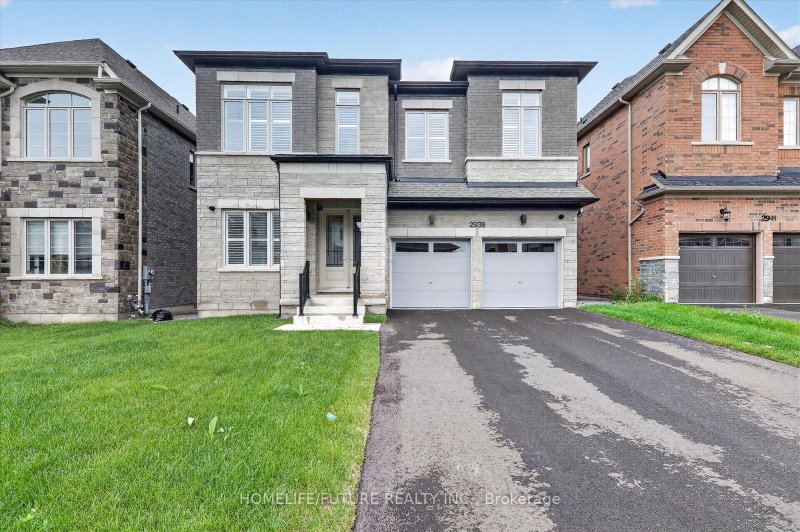
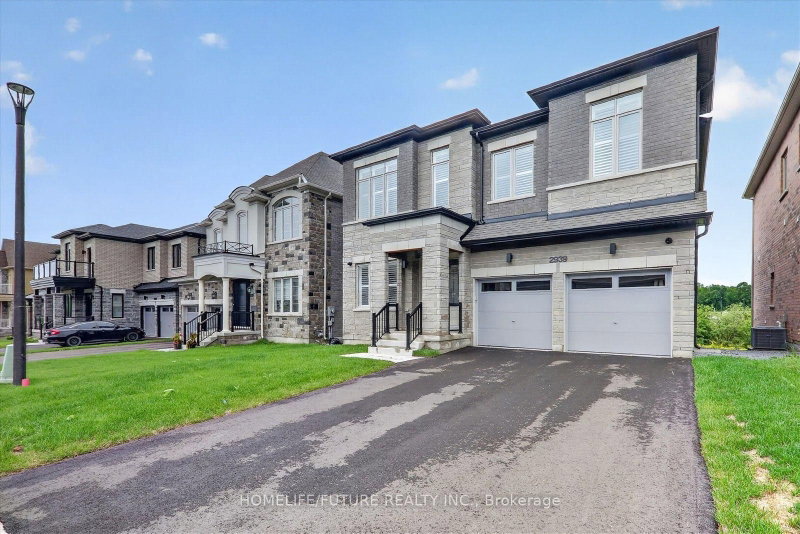
Welcome To This Spacious And Beautifully Designed Detached Home Located On A Premium Ravine Lot In Pickering Sought-After New Seaton Community. Offering 5 Bedrooms, 4 Bathrooms, And 3,253 Sq Ft Of Elegant Space, This Home Features A Walk-Out Basement With Peaceful Views Of Nature. Hardwood Floors On The Main Level And 2 Nd Level, Along With A Modern Open-Concept Kitchen With Stainless Steel Applia...
| Room | Level | Size | Features |
|---|---|---|---|
| Breakfast | Main | 5.61' × 4.27' | Tile Floor |
| Primary Bedroom | Second | 3.66' × 3.05' | Hardwood Floor |
| Family Room | Main | 4.88' × 4.88' | Hardwood Floor |
| Living Room | Main | 4.88' × 6.1' | Hardwood Floor |
| Bedroom 4 | Second | 3.29' × 2.47' | Hardwood Floor |
| Bedroom 5 | Second | 3.96' × 3.23' | Hardwood Floor |
| Bedroom 3 | Second | 3.66' × 2.47' | Hardwood Floor |
| Bedroom 2 | Second | 3.66' × 3.05' | Hardwood Floor |
| Kitchen | Main | 2.74' × 4.88' | Tile Floor |
| Library | Main | 2.8' × 3.57' | Hardwood Floor |
Estimate only — not a mortgage quote, pre-approval or lending offer. Term, interest rate and down payment are assumptions you can adjust. The figure excludes CMHC/mortgage-default insurance, closing costs, utilities and other expenses, and does not reflect any specific lender. Confirm real numbers with a licensed mortgage professional.
* Source: Calculation formula is compiled by Homsy.ca. This is for educational use only.
Sold prices, price changes, and listing history are available to signed-in members under real-estate board (VOW) rules.